Skip links
CORRIDOR REFURBISHMENT

Platinum on The Humber II

The corridors of this early-90s North Etobicoke condominium were rebuilt from the walls up. New drywall, restored doors and elevator landings, marble-look tile and a custom broadloom carpet give the building a high-end, lasting finish.

Property Type
High-Rise Condominium
Location
3 Rowntree Rd., Etobicoke, Toronto, Ontario
Project Completion
2024
Share
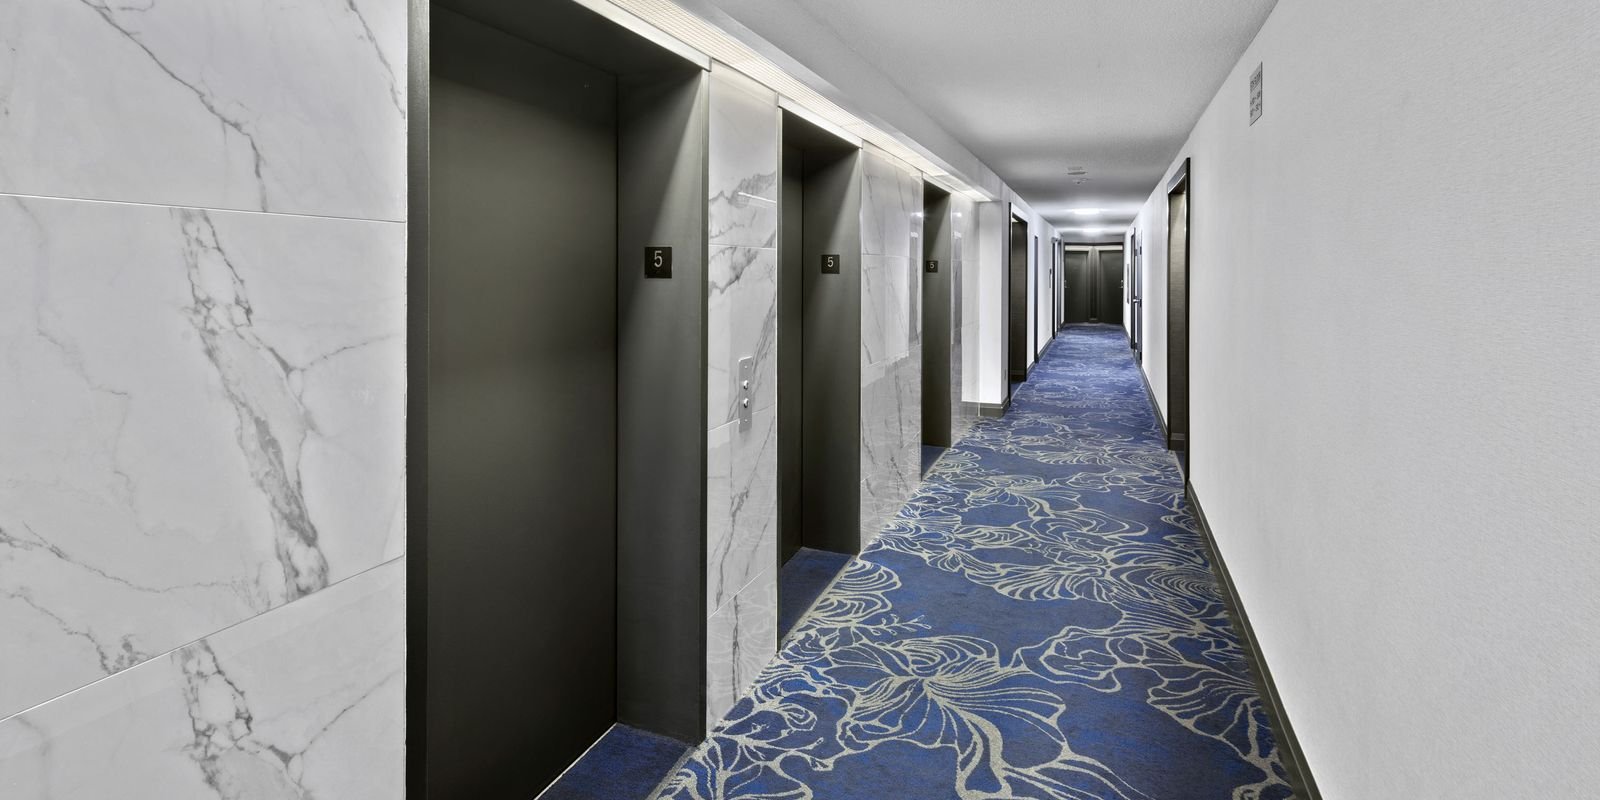
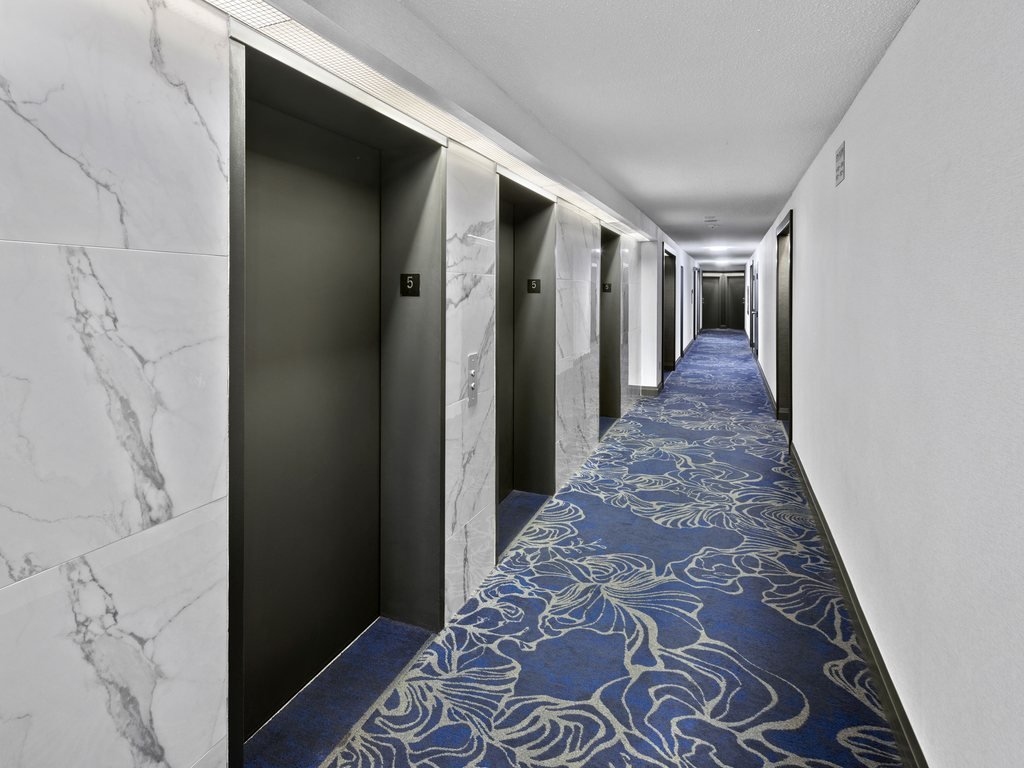
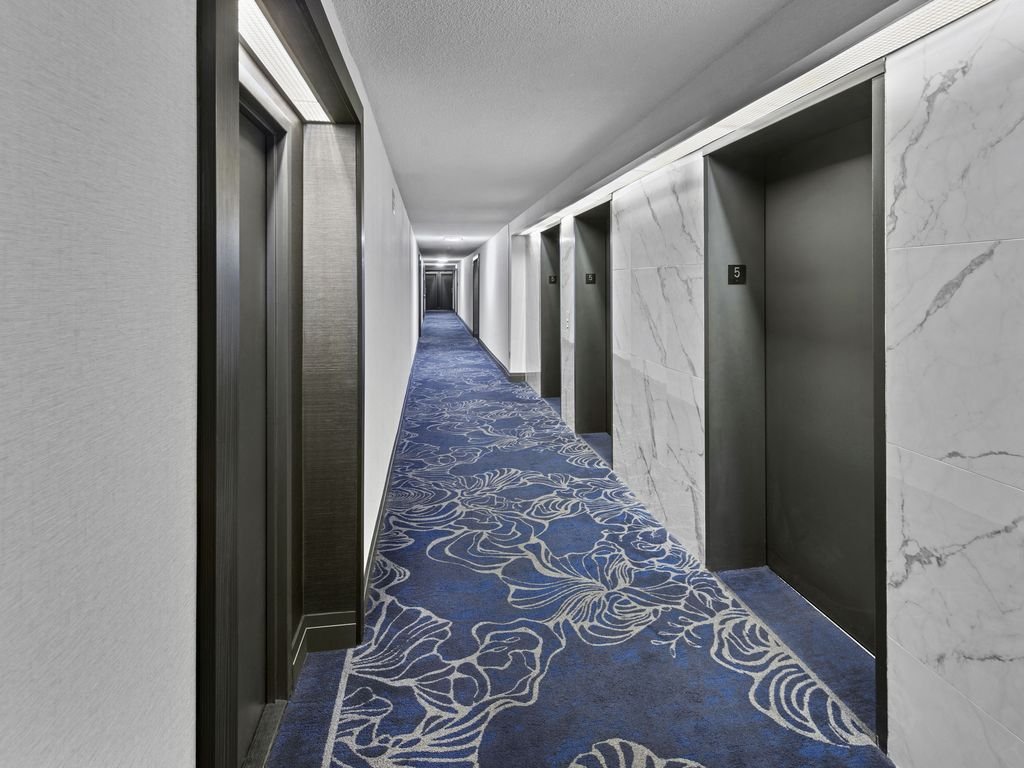
Marble-look tile elevator landing and dark doors along the Platinum on The Humber II corridor After
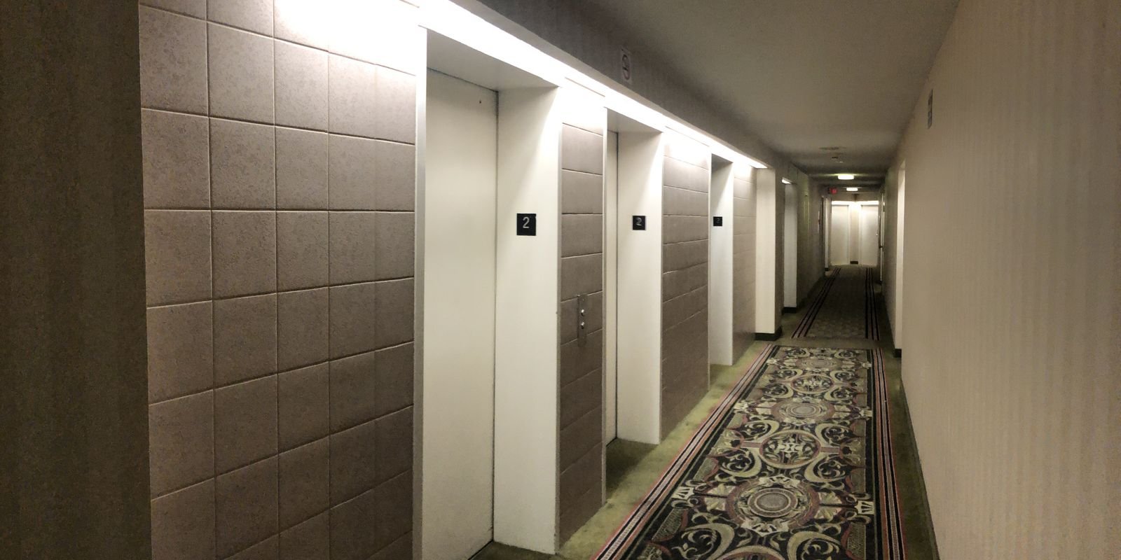
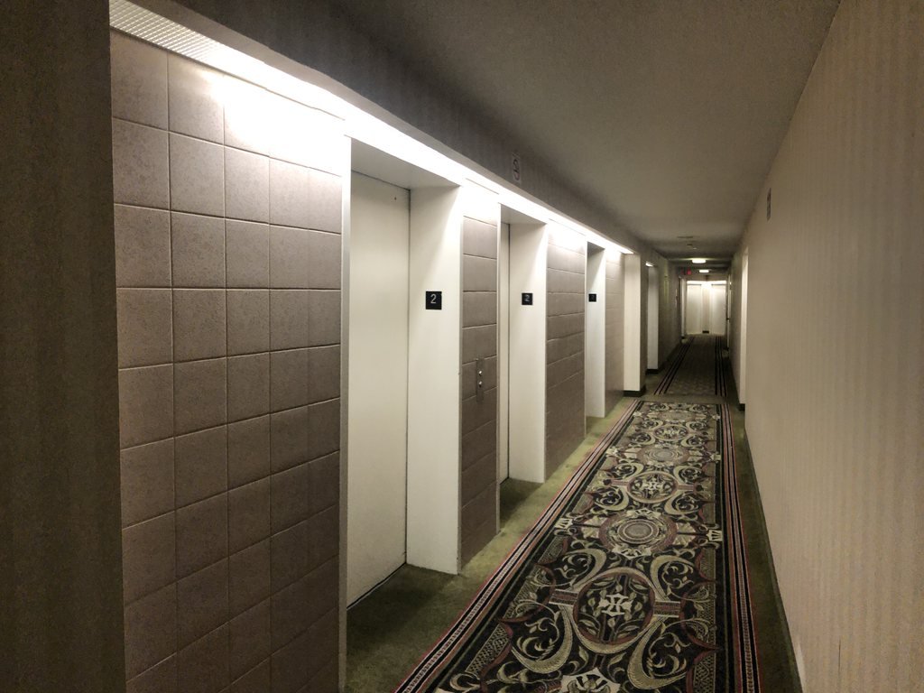
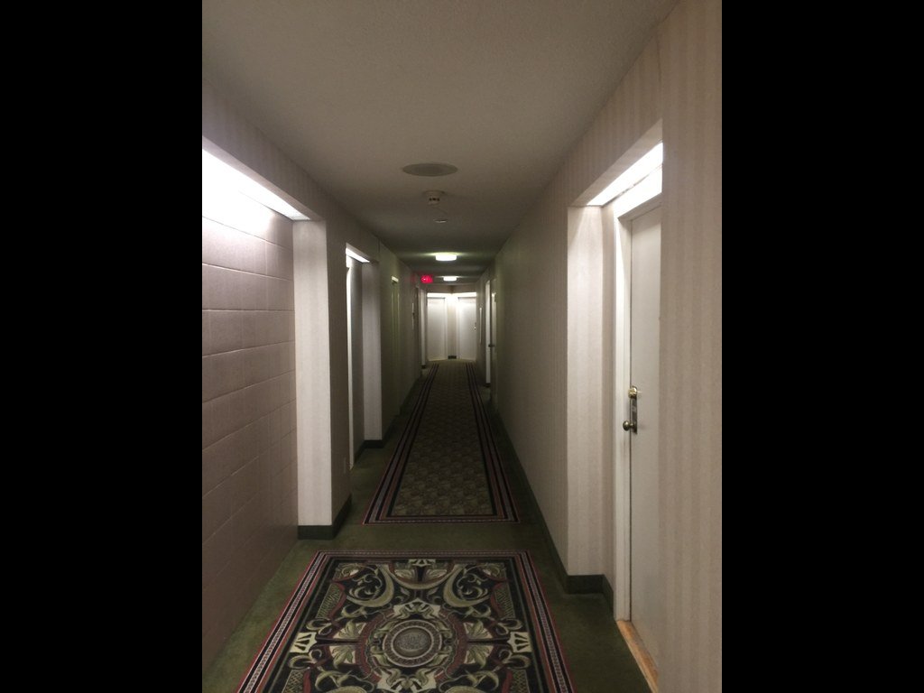
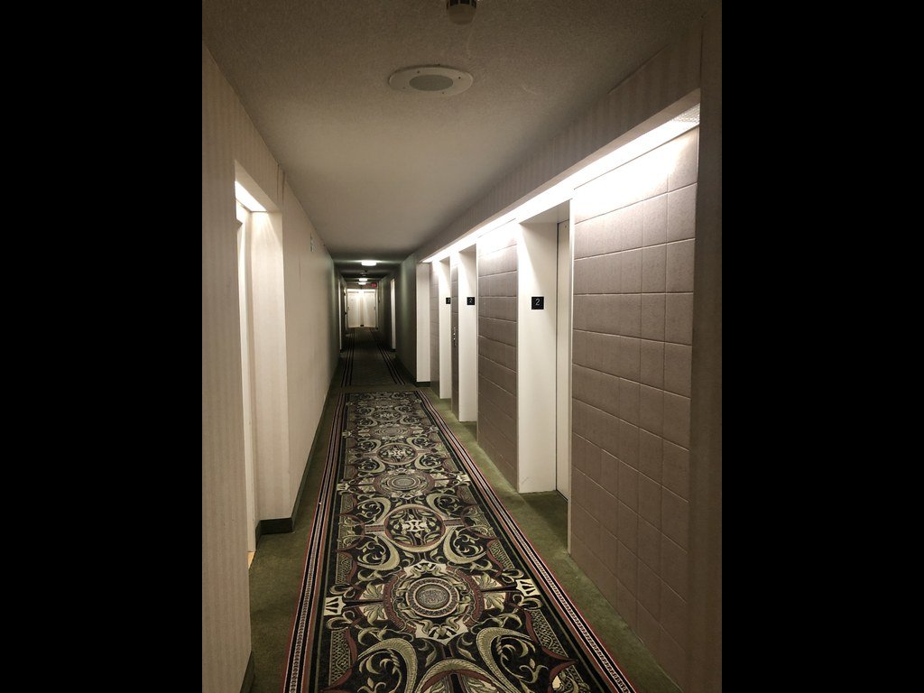
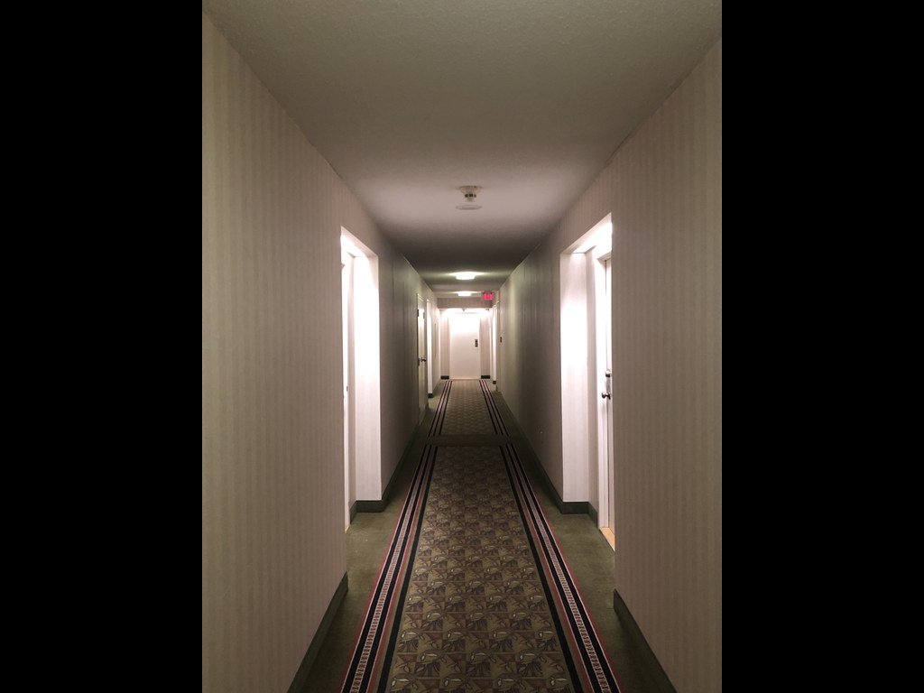
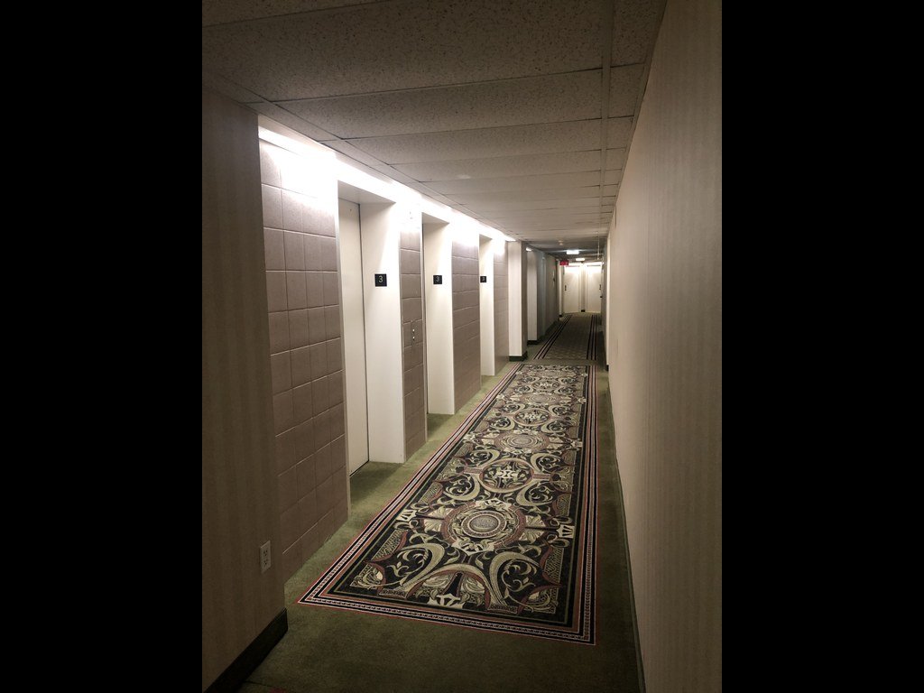
Corridor with padded wall panels and ornate carpet at Platinum on The Humber II before refurbishment Before

Before

After

3 Rowntree Road, known as “Platinum by the Humber II”, sits on the Humber river in North Etobicoke. The original early-90s building has enormous amenities and nice sized condos. The corridors came with some challenges, and Folio addressed them together with the team.

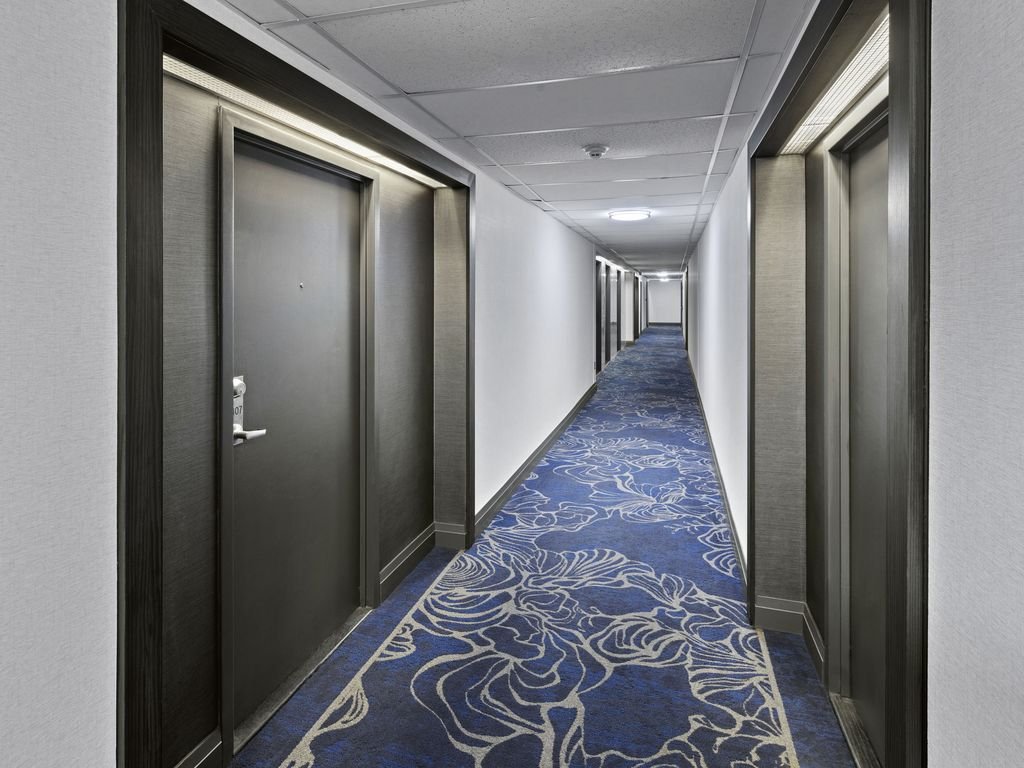
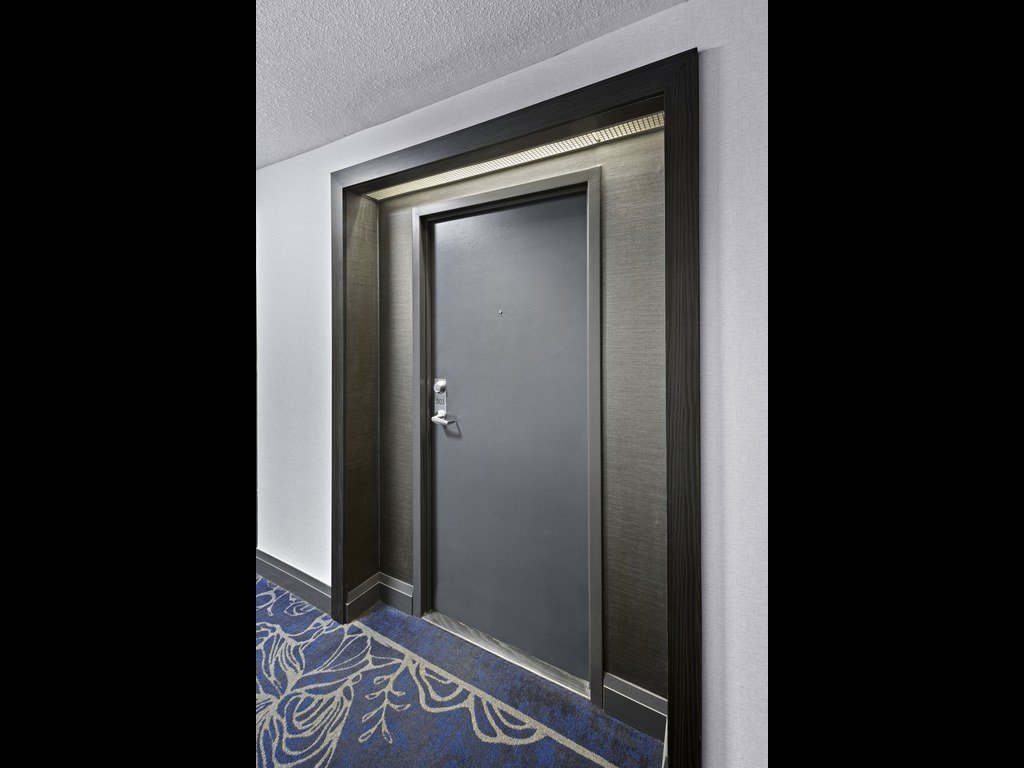
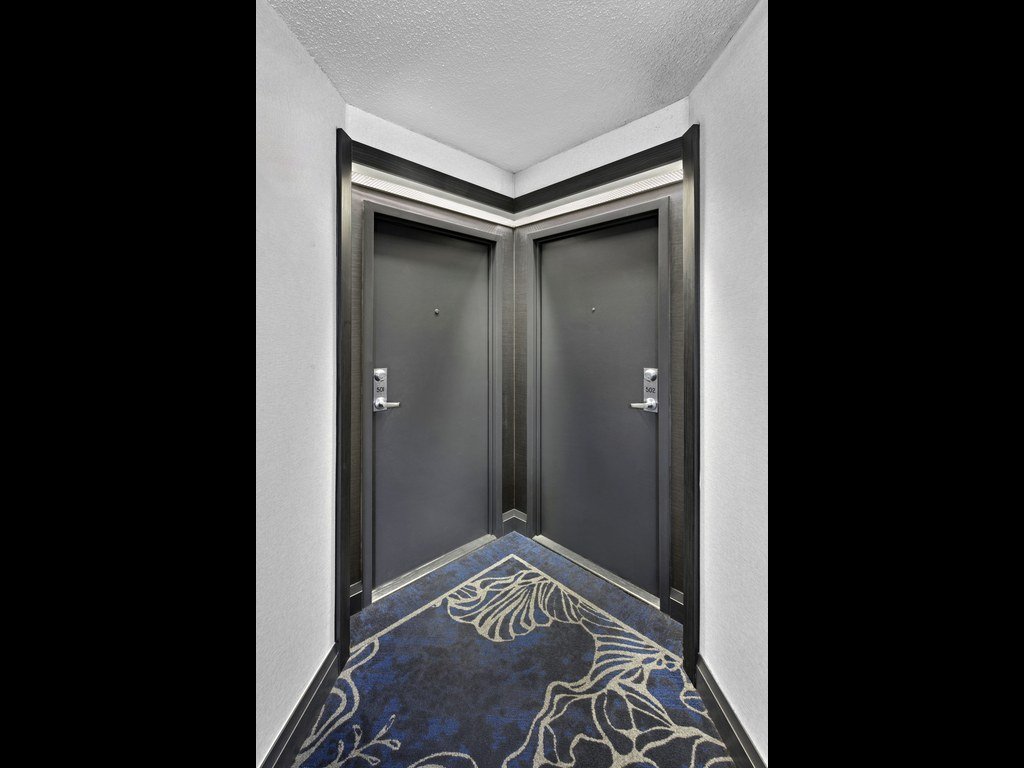
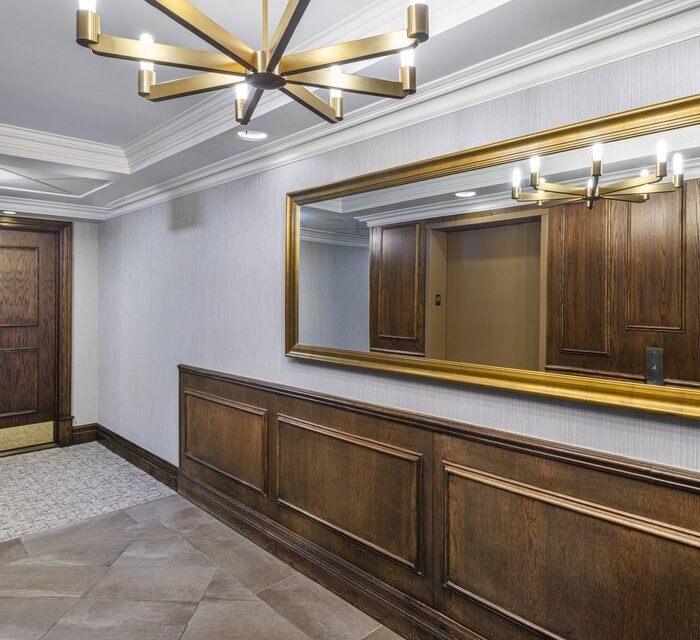
The scope included drywall replacement, deep restoration of all wall surfaces, and rebuilding the frames around the elevator landing walls. Folio restored and painted the suite doors, created an accent around each suite entry, and installed tile on the elevator landing walls to mark out the landing area. A high-end custom broadloom carpet will stand up to wear and tear and look extremely beautiful for years to come.

  • Drywall replacement in the corridors
  • Deep restoration of all wall surfaces
  • Rebuilding the frames around the elevator landing walls
  • Restoring and painting the suite doors
  • Accent trim around each suite entry
  • Tile on the elevator landing walls to mark the landing area
  • High-end custom broadloom carpet
  • Corridors rebuilt from the walls up, with every wall surface restored
  • Marble-look tile that marks out each elevator landing
  • Dark, rich suite doors with an accent frame around every entry
  • Custom blue broadloom carpet with a flowing pattern that hides wear
  • Cohesive look from the elevator lobby to the end of every hall
  • A finish chosen to last for years
Client Testimonial

Design Approach

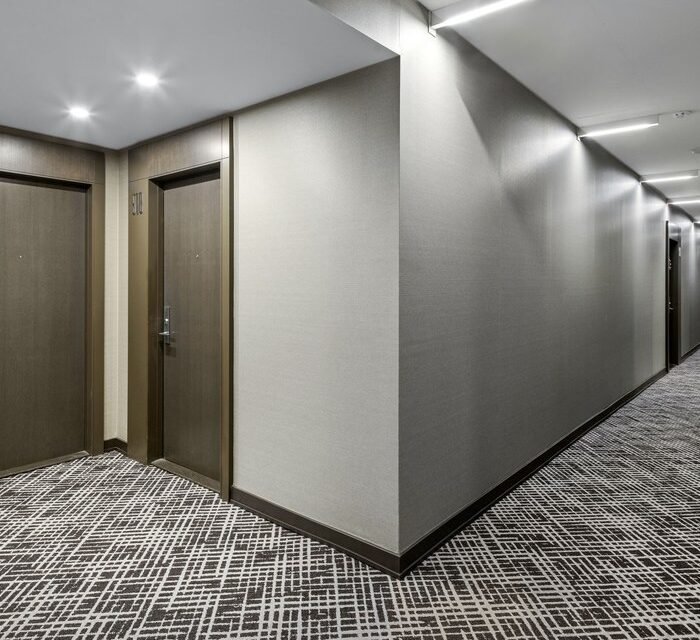
The corridors needed more than a fresh coat of paint, so we started with the structure. We replaced the drywall, restored the wall surfaces and rebuilt the frames at the elevator landings so every line is clean and straight. Marble-look tile gives each landing a clear identity, while dark door frames and an accent around every suite entry give the halls rhythm and depth. A custom blue broadloom carpet with a graceful pattern adds colour and softness underfoot, and it is made to stand up to heavy daily wear.

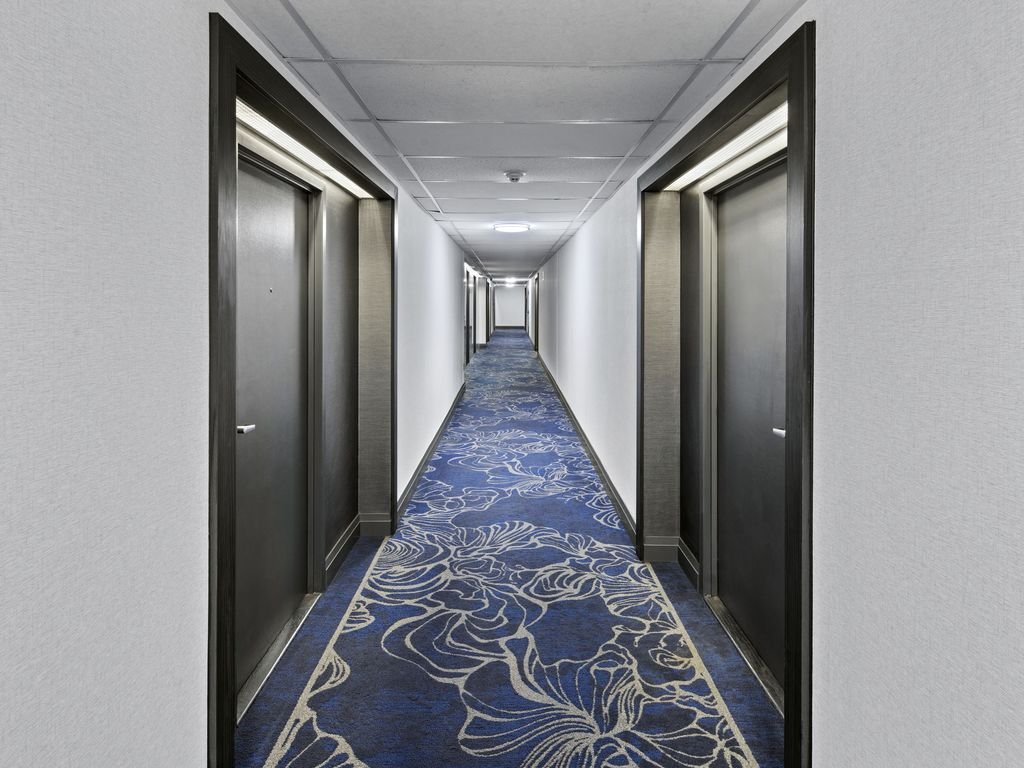
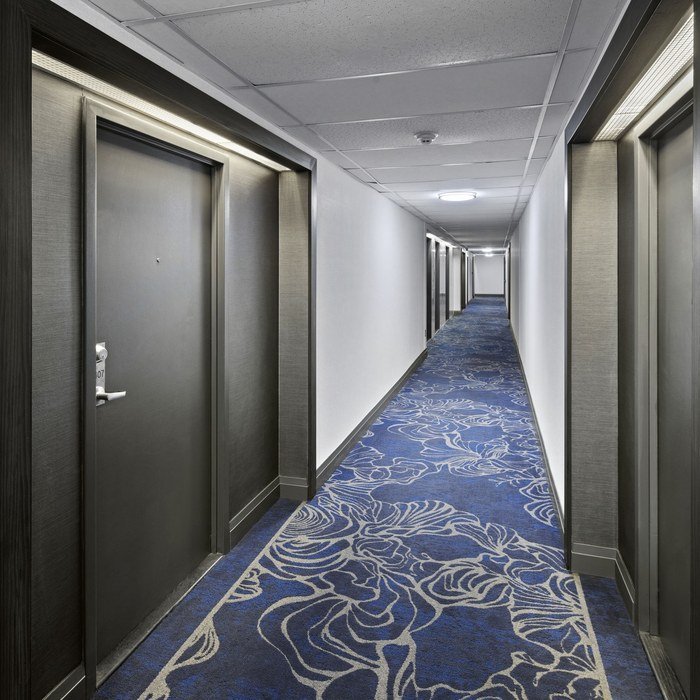
Long Platinum on The Humber II corridor with dark suite doors, light walls and custom blue carpet

Concealed Cove Lighting

A thin strip of light hidden above the door recess washes the wall and frame with a soft, even glow.

Textured Dark Wall Panels

A dark woven wall covering around the doorways adds richness and resists scuffs better than flat paint.

Custom Blue Broadloom

A deep blue carpet with a flowing, floral outline in grey and cream gives the long hall colour and softness and hides marks from daily wear.

This website uses cookies to improve your web experience.
Explore
Drag