Collaboration, work enquires or just say helloholasalut你好もしもし안녕하세요
Missisauga
+1 (905) 581-1703
refurb@foliointeriors.com
Find Us
170 Ambassador Dr, Unit 3,
Mississauga, ON L5T 2H9

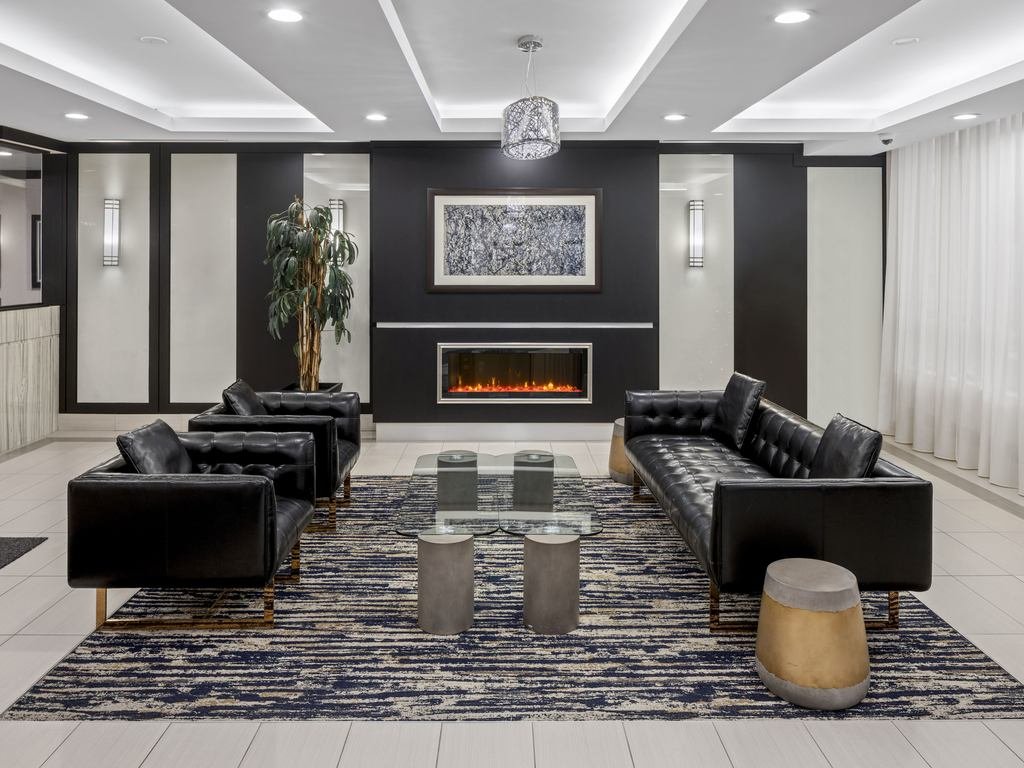
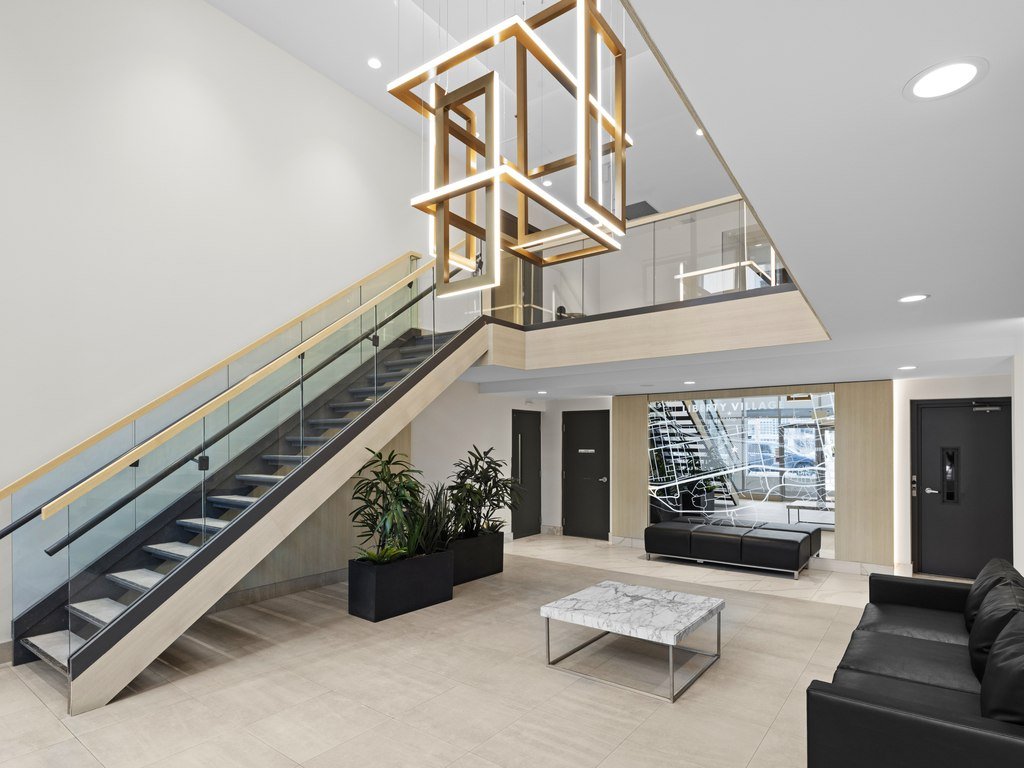
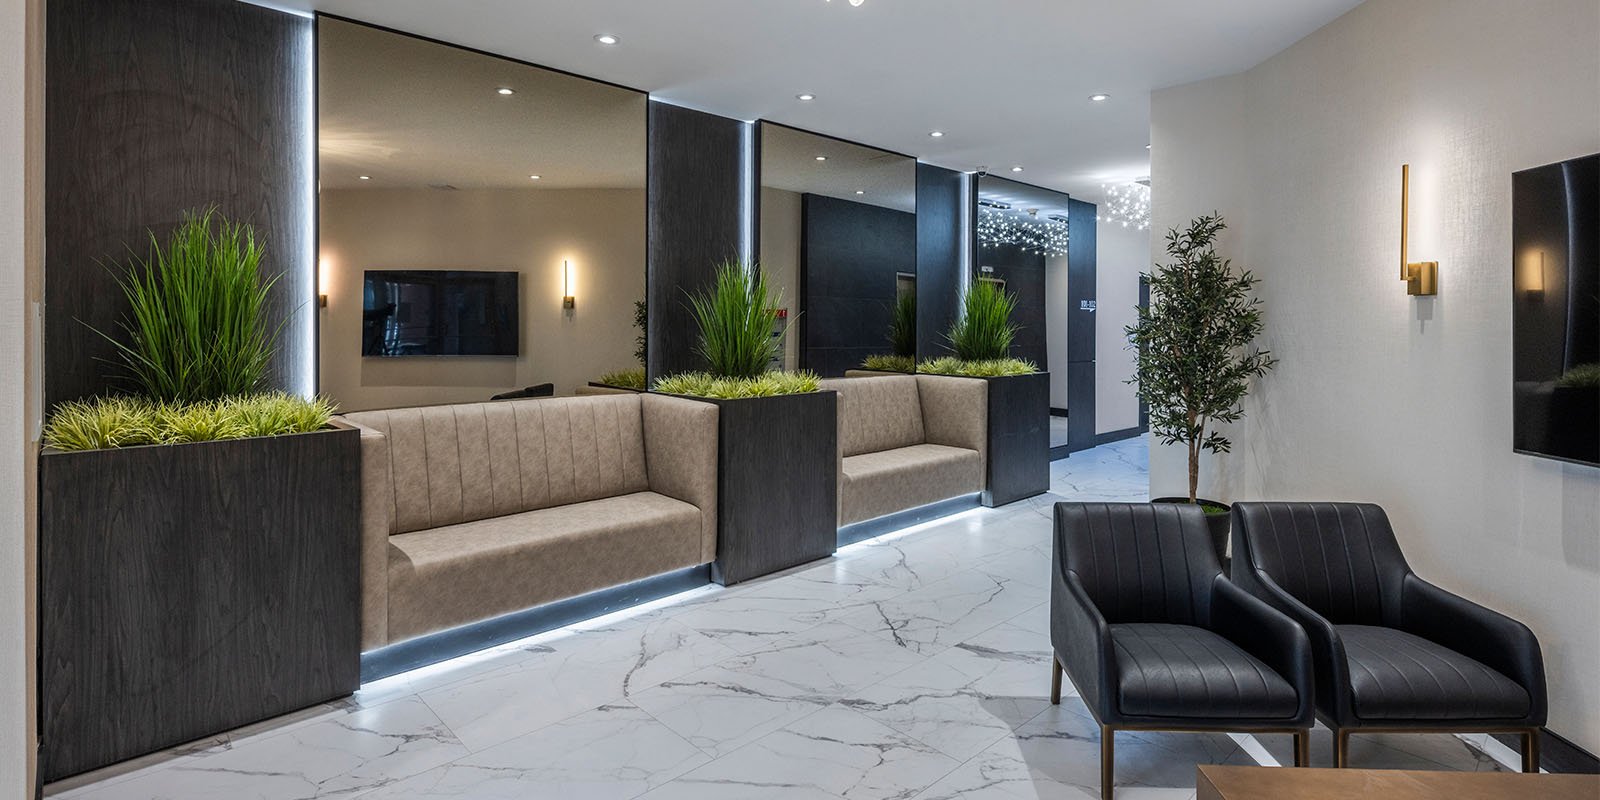
Lobby refurbishments for Scarborough condominiums, from established towers in Agincourt and along Kingston Road to newer buildings near Scarborough Town Centre. We design, price and build the work while the entrance stays open.
Tell us about your Scarborough building and we will follow up to arrange a lobby review.
Many of Scarborough's condominium towers were built between the 1970s and 1990s along Kennedy Road, Sheppard Avenue, Warden Avenue and Kingston Road. Their lobbies often still have original terrazzo or stone, dark panelling, low lighting and a security desk squeezed into a corner. Newer buildings around Scarborough Town Centre and Agincourt have more modern lobbies that are starting to wear under heavy use.
Folio Interiors refurbishes Scarborough lobbies as one design-build package. We work with boards to choose finishes and furniture that hold up in busy buildings, set a budget with clear options and stage the work so residents always have a safe way in and out.
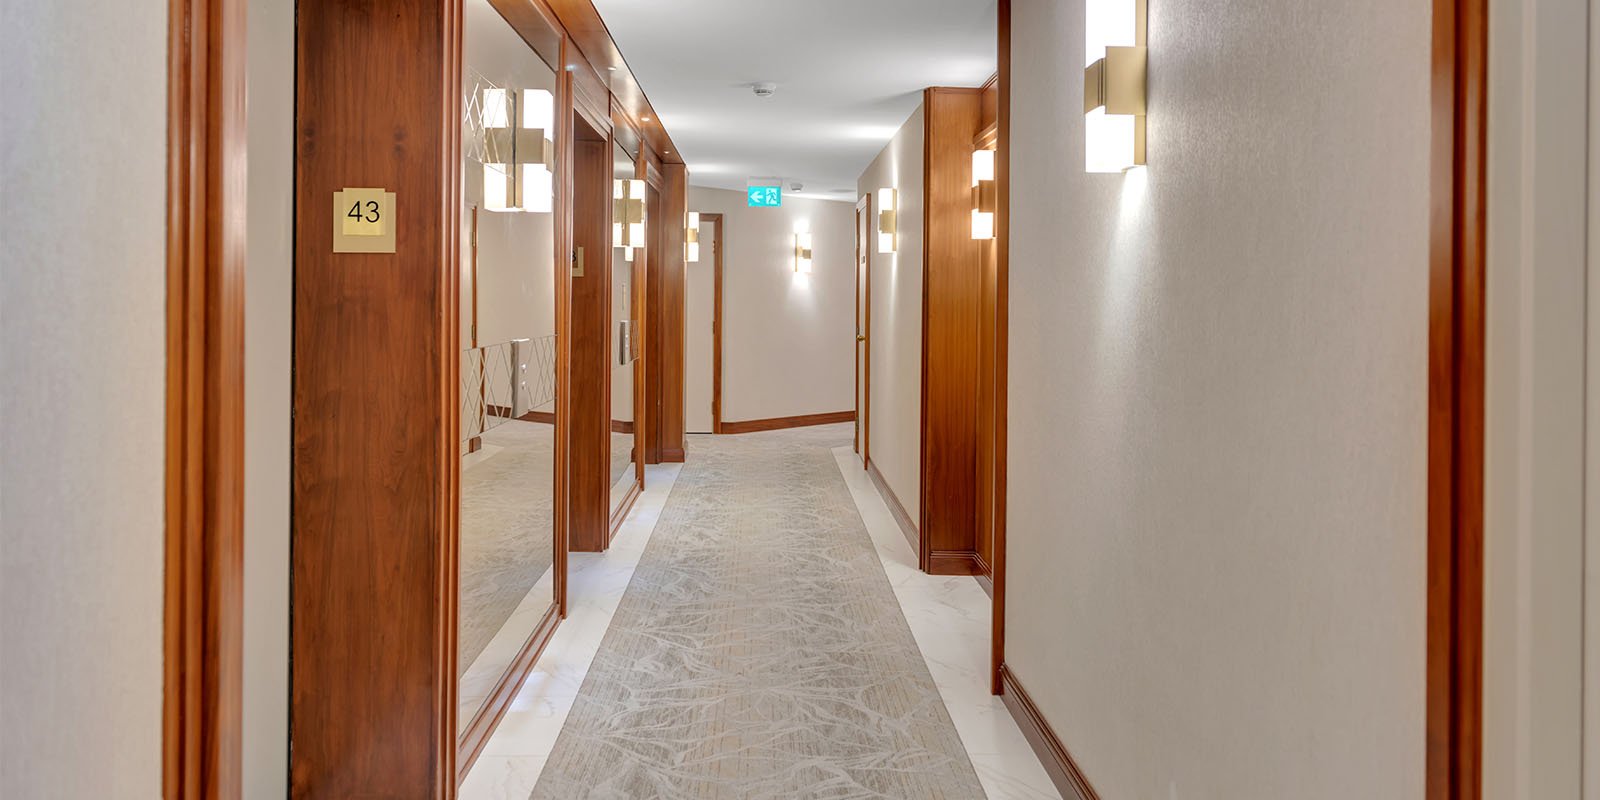
This page covers Scarborough lobbies. Our main condo lobby refurbishment service page explains our work across the GTA, and our corridor refurbishment in Scarborough page covers the hallways.
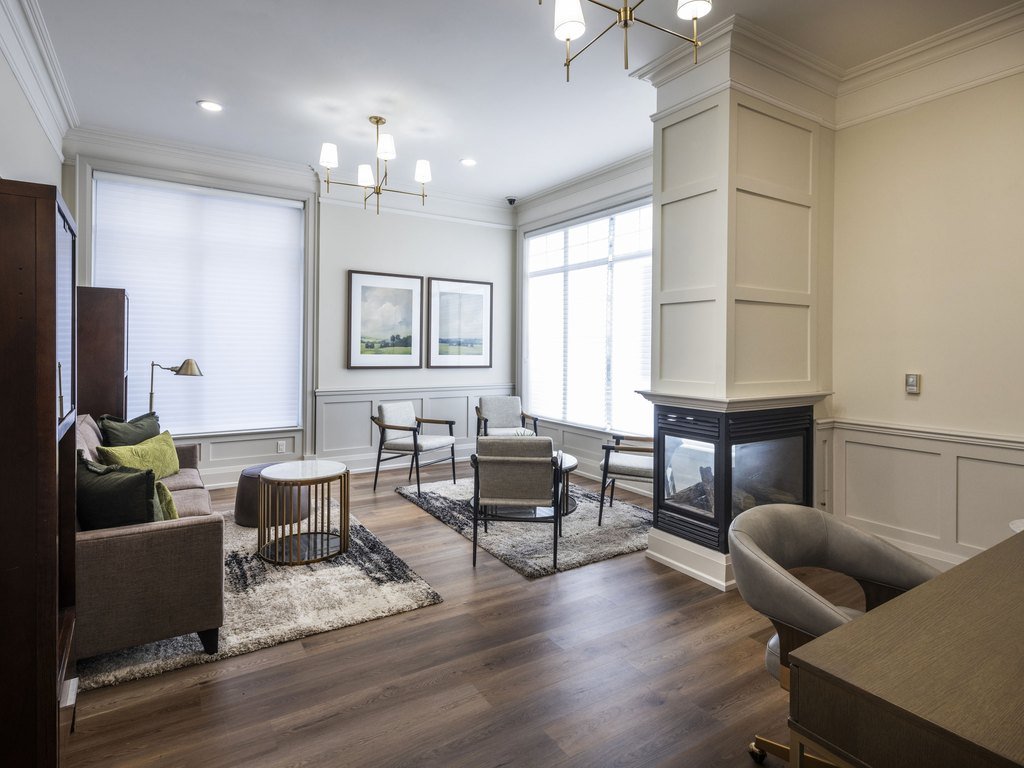
Most Scarborough lobby projects draw on a few of the scopes below. We size the work to what your entrance actually needs, so the budget goes where residents and visitors will notice it.
The entrance floor takes more abuse than any other surface in the building. We balance appearance with slip resistance, durability and how easily a damaged tile or plank can be replaced.
A lobby needs one strong focal point and calm surroundings. We pair a feature wall with refreshed ceilings and lighting that is bright at the desk and warm in the lounge. Read more in our article on common area lighting retrofits.
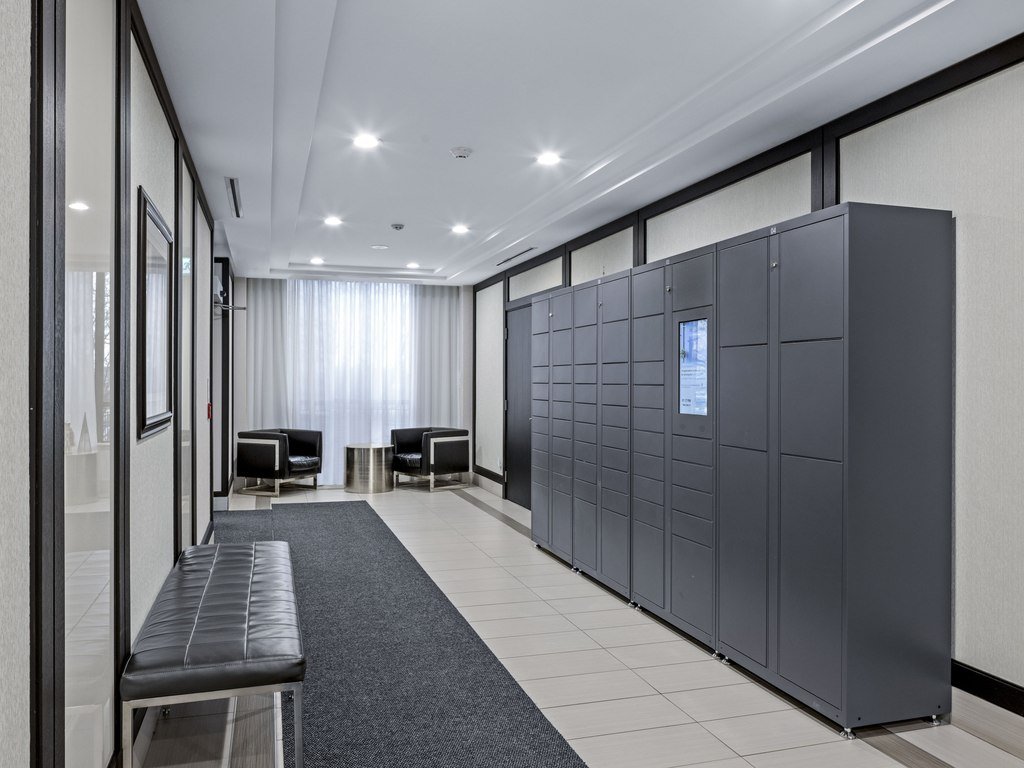
We design concierge desks around how staff actually work, select seating that meets flammability requirements for public spaces, and plan parcel storage so the lobby stays clear. Our article on concierge desk design explains the details.
Where something is still in good condition, we say so. Keeping sound millwork, stone or fixtures and spending where wear is worst is often the smartest way to get a lobby that feels completely new.
Furniture and custom millwork usually have the longest lead times in a lobby project, so we finalize selections early and order as soon as the board approves. That keeps the lobby from sitting empty while pieces are on their way.
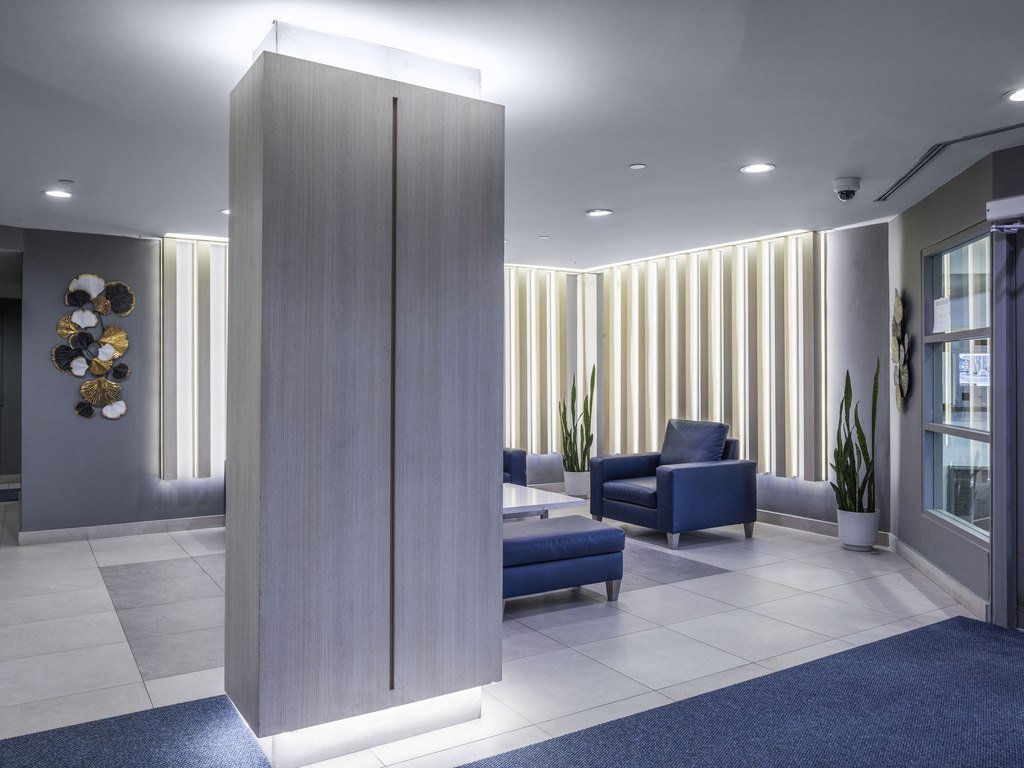
The table below summarises the decisions most Scarborough boards make. Each choice is reviewed for safety, maintenance and long-term cost before anything is ordered.
| Area | Common options | What to weigh |
|---|---|---|
| Floor | Porcelain tile, stone-look tile, luxury vinyl, walk-off matting | Slip resistance, winter salt, cleaning equipment, replacing damaged tiles |
| Walls | Stone-look porcelain, wood slats, textured wallcovering, paint | Impact from deliveries, feature wall location, acoustics, repairs |
| Lighting | Chandeliers or pendants, cove lighting, sconces, downlights | Light level at the desk, colour temperature, dimming, reaching fixtures for maintenance |
| Concierge desk | Custom millwork with quartz or stone top | Sightlines to doors and elevators, security screens, an accessible counter height |
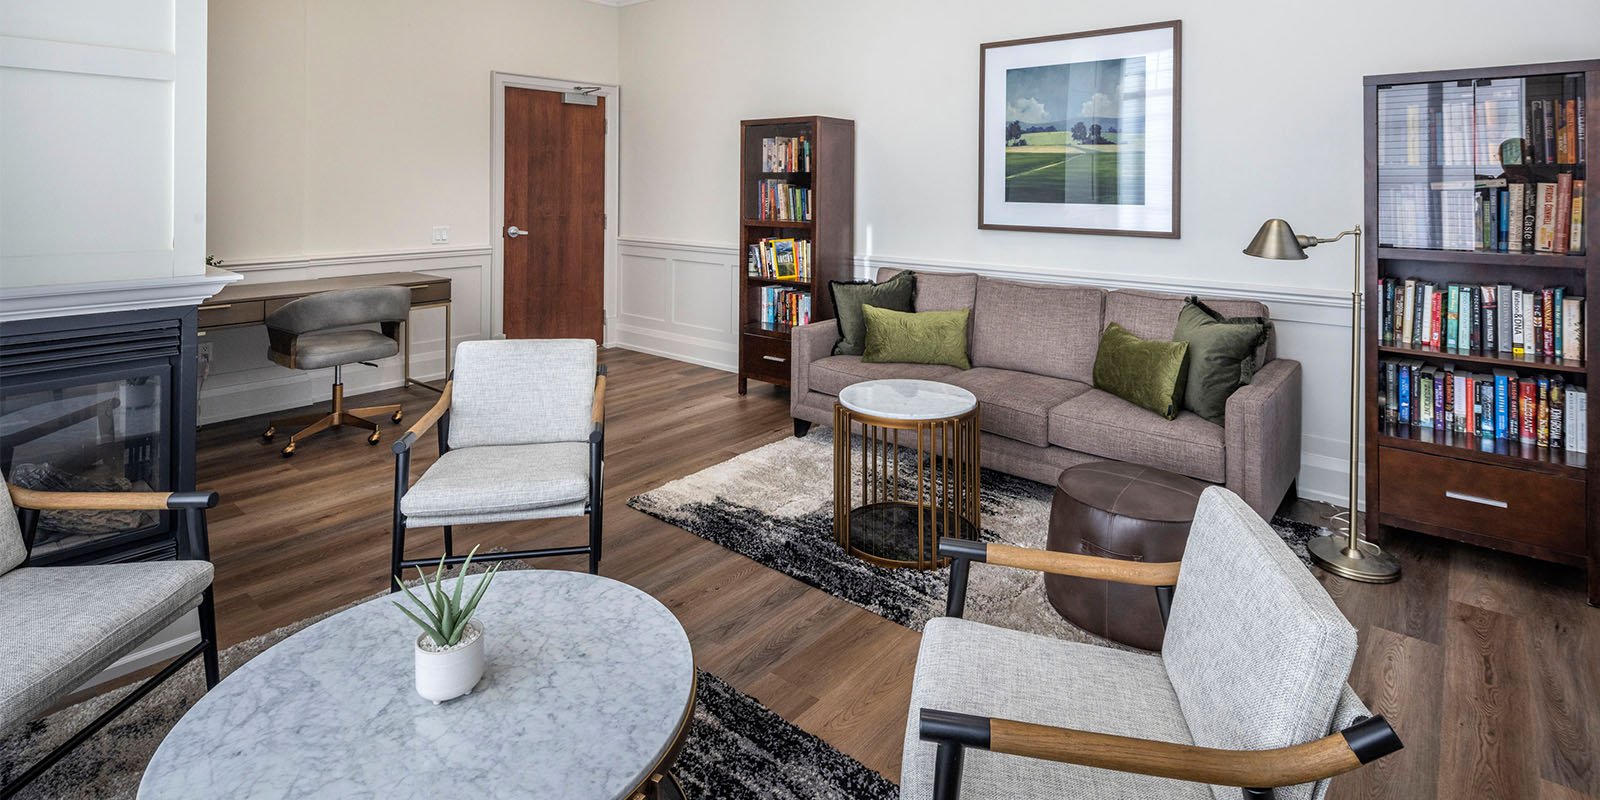
| Furniture | Contract-grade lounge seating, tables, rugs | Flammability requirements, durability, cleanability, layout for traffic flow |
If several of these apply, a site review is a sensible next step. We can separate urgent items from those that can wait and group them into a scope the board can approve.
We also review how easily people with mobility devices, strollers or luggage move through the space. Automatic doors, flush transitions between flooring types and a clear path to the elevators often cost little when included in the main project.
A lobby project happens in the busiest room in the building, and we plan for that from day one. Work moves zone by zone, with a clear path to the doors, mailroom and elevators at all times.
A short pre-construction meeting sets out access, notices and the temporary concierge station. Residents receive the same plan, so they know what will change at the entrance and when.
Residents also get a simple way to raise concerns. Questions go to the site supervisor, who responds quickly and keeps management informed, so small issues are solved the same day.
Each stage ends with something your board can review and approve, so decisions are made in order and nothing is rushed.
We inspect the ground floor and document existing conditions and problem areas.
Finish selections, furniture, lighting layouts and renderings for board review.
A clear scope with options and a schedule tied to your funding.
Zoned construction with protection, dust control and a single supervisor.
Walkthrough, sign-off and spare tiles, fabric and paint stored for the building.
No two lobbies price the same, because size, furniture and existing conditions vary. Our articles on common element refurbishment costs, reserve fund planning and the refurbishment timeline explain what drives the numbers.
We price lobby work in clear line items, so the board can see what flooring, walls, lighting, furniture and the desk each cost, and decide what to do now and what to plan for later.
Send us the building address and a few photos of the entrance and lobby. We will walk the space with you, explain the options and give your board a clear plan and budget.
Call +1 (905) 581-1703 or email refurb@foliointeriors.com
Gathering the following before the first meeting speeds up pricing and avoids a second visit.
With this, we can usually return a scope and a budget range quickly, then refine it after a walkthrough. Our cost guide for common elements shows how boards sequence lobby, corridor and amenity work.
Most residents never read the specification, but they notice the result: an entrance that is bright, organised and welcoming from the doors to the elevators.
Boards notice that the space is easier to maintain. Hard-wearing finishes resist salt and scuffs, repairs blend in, and the lobby holds its appearance for years. That consistency supports property values across Scarborough.
Lobbies work best when they connect to the rest of the building. See our guides to elevator cab and lobby refurbishment and accessibility in condo common areas for ideas on extending the upgrade.
Large older towers in Scarborough usually have generous lobbies that feel dark and dated rather than small. Brighter LED lighting, lighter wall finishes and new furniture arranged in smaller, comfortable groupings make a dramatic difference. Original terrazzo or stone can often be restored and kept, which saves money and preserves some of the building's character.
Newer buildings near Scarborough Town Centre and in Agincourt usually need targeted work: stronger flooring at the entrance, wall protection near the doors and elevators, and furniture that stands up to daily use. In every case we price the work in options and suggest a staged plan if the reserve fund needs it. Our condo lobby refurbishment guide explains how we set priorities.
Scarborough towers often house a mix of long-term owners, families and tenants, with heavy daily traffic through the lobby. We keep the work predictable: clear notices, a defined route through each work zone, a temporary concierge station when needed and a supervisor on site every day, so residents always know what to expect.
Security is a frequent concern in large buildings. A redesigned concierge desk with clear sightlines to the doors and elevators, better lighting at the entrance and a controlled parcel room all help staff keep an eye on who comes and goes.
Many Scarborough boards pair lobby work with corridor refurbishments, amenity refurbishments or furniture, fixtures and equipment. One design-build team keeps the look consistent.