Collaboration, work enquires or just say helloholasalut你好もしもし안녕하세요
Missisauga
+1 (905) 581-1703
refurb@foliointeriors.com
Find Us
170 Ambassador Dr, Unit 3,
Mississauga, ON L5T 2H9

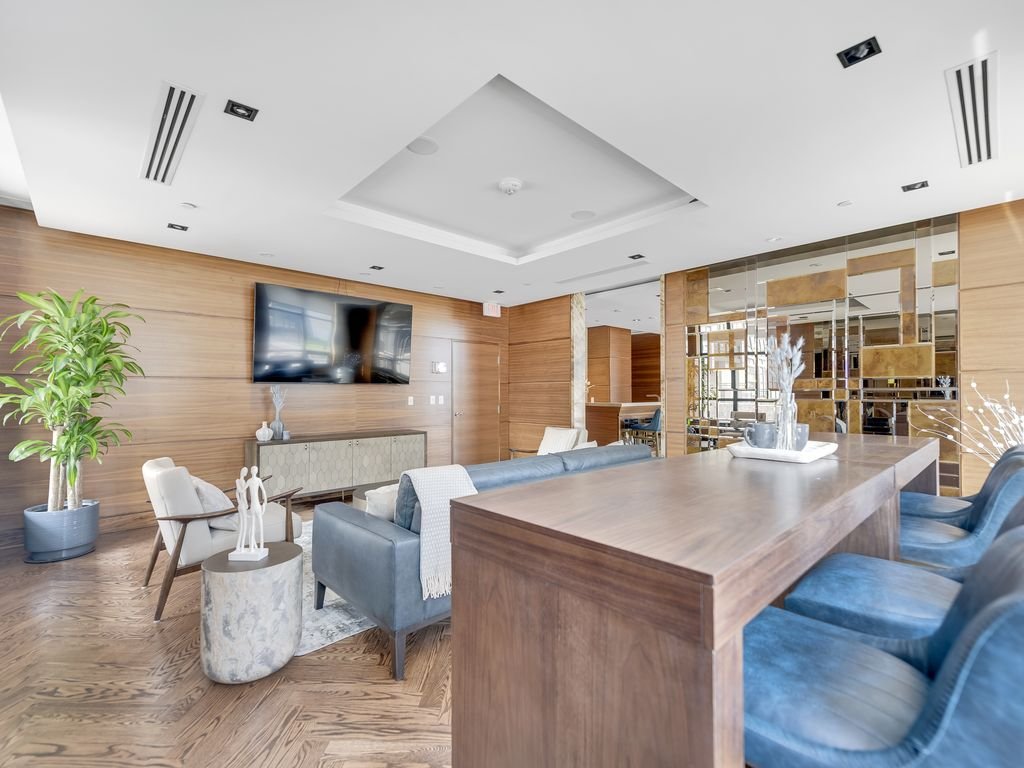
Amenity refurbishments for Newmarket condominiums, from mid-rise buildings near Yonge and Davis to established communities around Main Street. We design and build comfortable, durable amenity rooms with residents at home.
Tell us about your Newmarket building and we will be in touch to arrange a site review.
Newmarket's condominiums are mostly mid-rise and low-rise buildings, with recent growth along Yonge Street and Davis Drive and older buildings around Main Street and established neighbourhoods. Their amenities are usually a party room, a fitness room and perhaps a library or guest suite, and they are central to community life in the building.
Folio Interiors handles Newmarket amenity projects under one design-build contract. We review each room, help the board choose finishes, furniture and equipment, prepare a clear budget and renovate the rooms in stages with one supervisor.
For other York Region locations, see our main condo amenities refurbishment service page, or our lobby refurbishment in Newmarket and corridor refurbishment in Newmarket pages.
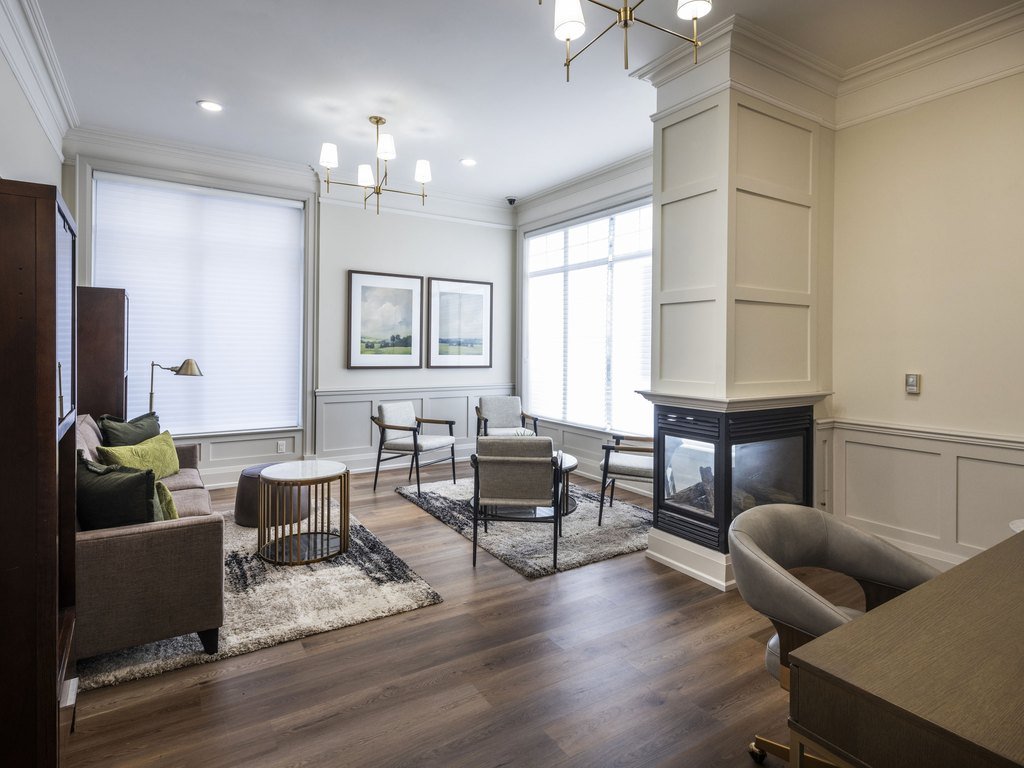
Most Newmarket amenity projects focus on the rooms residents use most. We size the work to how your spaces are actually used, so the budget goes where it will be noticed and booked.
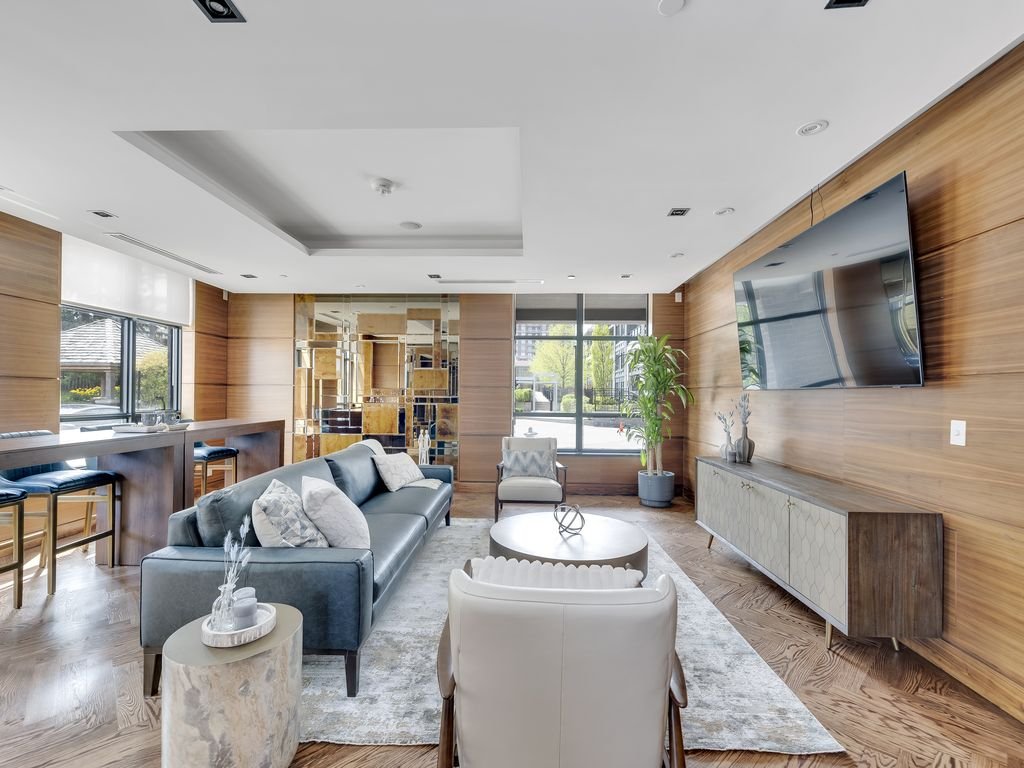
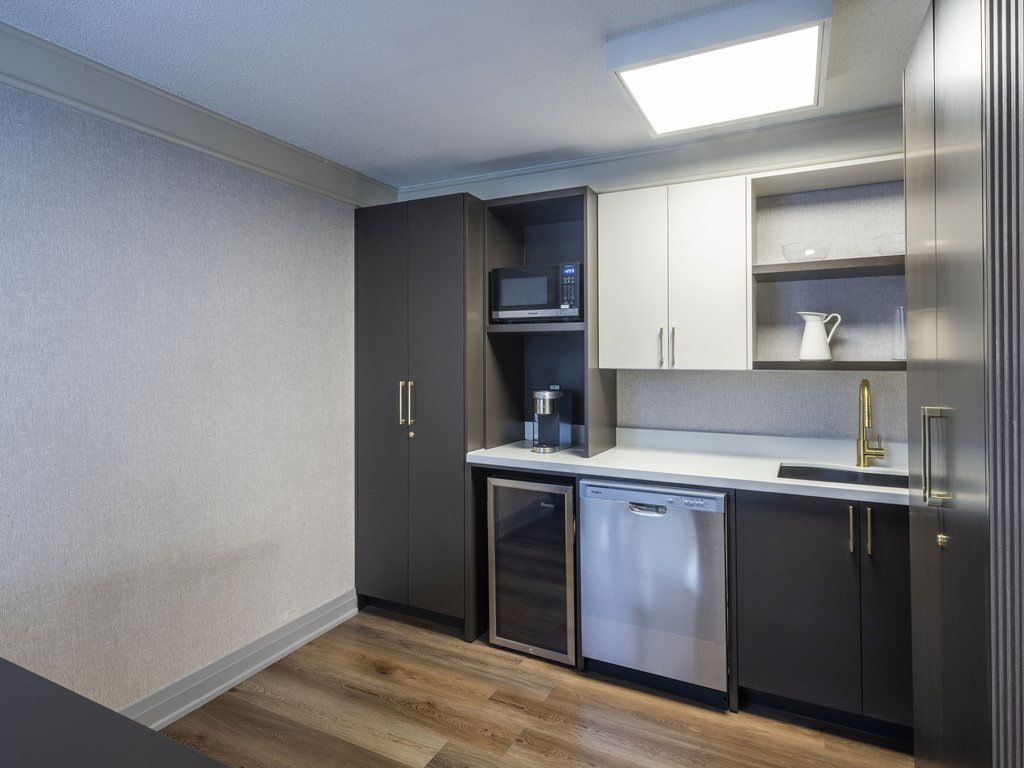
A good party room needs a practical kitchen, hard-wearing floors, flexible furniture and layered lighting. We also plan storage, so tables and chairs have a home when the room is used as a lounge.
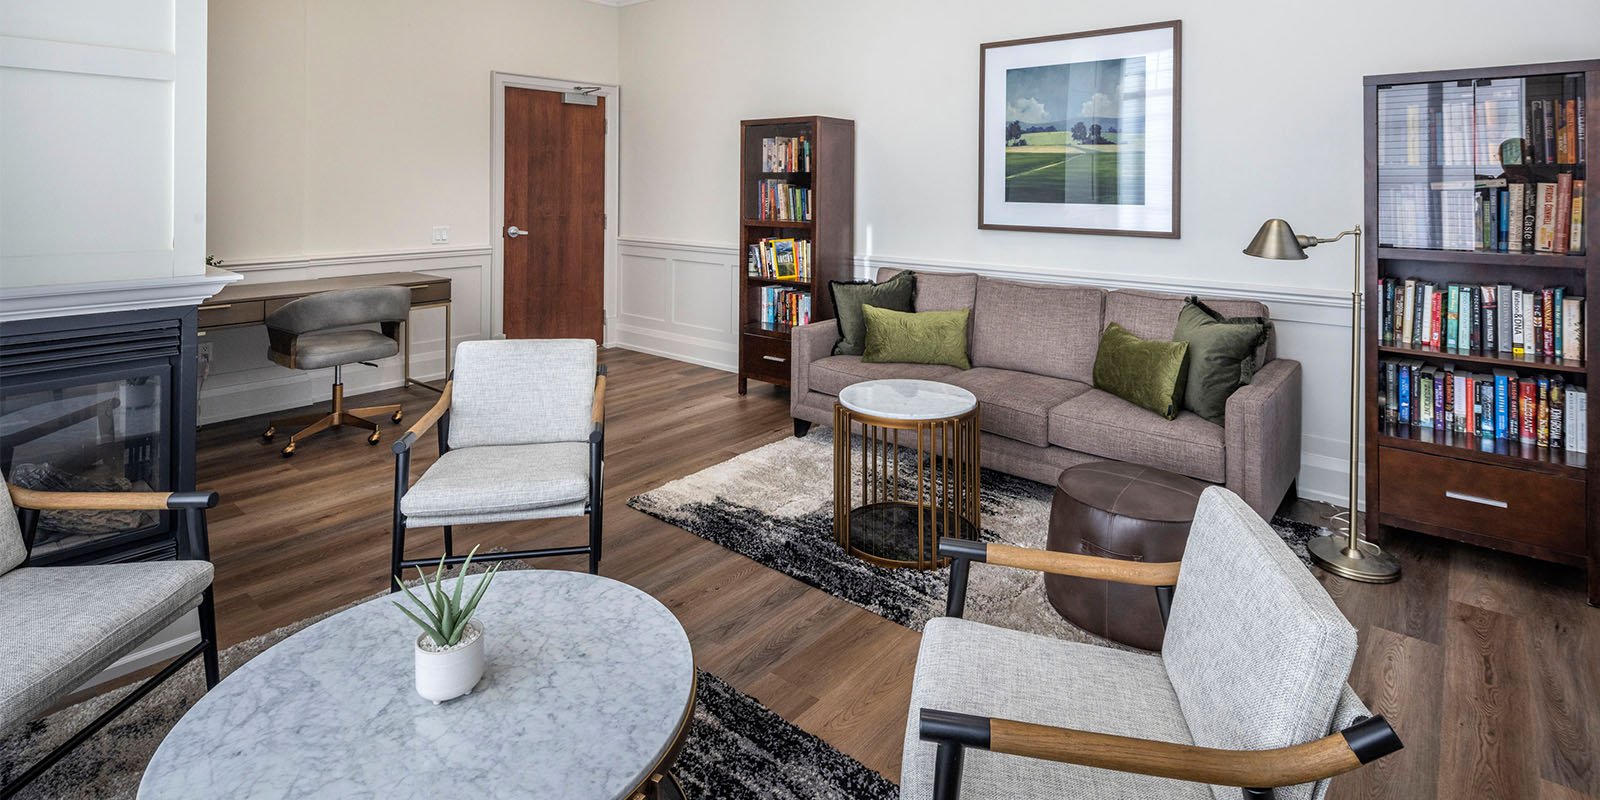
We design lounges that work for reading, small meetings and remote work, with warm lighting, outlets where people sit and furniture that is comfortable for hours. Read more in our article on condo library and lounge design.
We plan fitness rooms around equipment layout, flooring and air flow, refresh guest suites so they feel like a good hotel room, and update games and media rooms with durable furniture. See our article on condo guest suite renovation.
Where something is still in good condition, we say so. Keeping sound cabinetry, flooring or fixtures and spending where wear is worst is often the smartest way to get spaces that feel new.
Furniture and custom millwork usually have the longest lead times, so we finalize selections early and order as soon as the board approves, which keeps rooms from sitting empty.
We also review the practical side of each room, including air flow, outlets, lighting controls, storage and how staff will clean it. Getting these right is what keeps a new amenity popular after the novelty wears off.
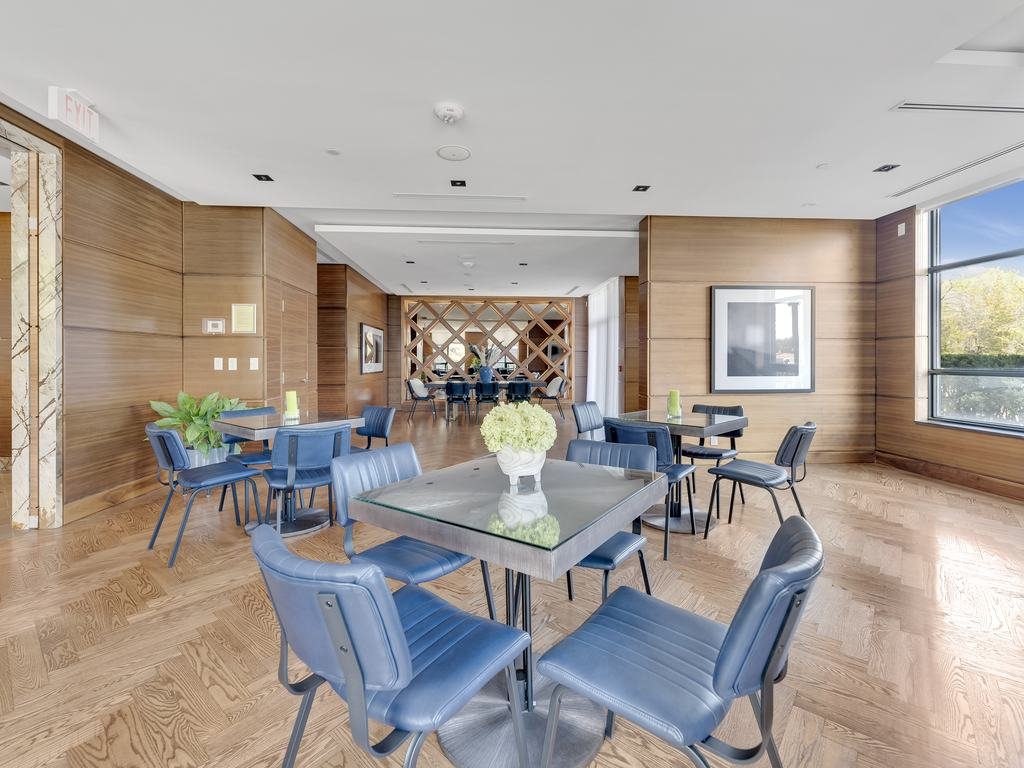
The table below summarises the decisions most Newmarket boards make. Each choice is reviewed for safety, maintenance and long-term cost.
| Area | Common options | What to weigh |
|---|---|---|
| Floors | LVT, porcelain, rubber sport flooring, carpet tile | Wet areas, impact, cleaning routine, replacing damaged sections |
| Walls | Wallcovering, wood slats, acoustic panels, paint | Durability, sound absorption, feature wall placement |
| Kitchens | Quartz or stone counters, commercial-grade appliances | Catering use, cleaning, warranty, storage |
| Lighting | Pendants, coves, track and task lighting, dimming | Different uses through the day, energy, glare |
| Furniture | Contract seating, stackable tables, lounge pieces | Flammability requirements, durability, flexibility, storage |
If several of these apply, a site review is a sensible next step. We can separate urgent items from those that can wait and group them into a scope the board can approve.
We also review whether every resident can use the space. Clear routes, seating at different heights, accessible kitchen counters and good lighting often cost little when they are part of the main project.
An amenity project happens in an occupied building, and we plan for that from day one. Rooms are closed one at a time where possible, with clear notices and a firm reopening date.
A short pre-construction meeting sets out access, notices and the closure schedule for each room, so residents know what will change and when.
Residents also get a simple way to raise concerns. Questions go to the site supervisor, who responds quickly and keeps management informed.
Once the rooms reopen, we recommend reviewing the booking rules with management: capacity limits, quiet hours, cleaning expectations and deposits all help protect the investment.
Each stage ends with something your board can review and approve, so decisions are made in order and nothing is rushed.
We inspect the amenities and document existing conditions and problems.
Finish selections, furniture, lighting layouts and renderings for board review.
A clear scope with options and a schedule tied to your funding.
Phased construction with protection, dust control and a single supervisor.
Walkthrough, sign-off and spare materials stored for the building.
No two amenity projects price the same, because room count, kitchens and equipment vary. Our articles on common element refurbishment costs, reserve fund planning and the refurbishment timeline explain what drives the numbers.
We price amenity work room by room, so the board can see what each space costs and decide what to do now and what to plan for later.
Some amenities also earn money. Party room and guest suite booking fees can offset part of the cost, and a refreshed room is usually booked more often. We can help the board review booking rules and fees alongside the design, so the investment pays back over time.
Send us the building address and a few photos of your amenity rooms. We will walk the spaces with you, explain the options and give your board a clear plan and budget.
Call +1 (905) 581-1703 or email refurb@foliointeriors.com
Gathering the following before the first meeting speeds up pricing and avoids a second visit.
With this, we can usually return a scope and a budget range quickly, then refine it after a walkthrough. Our cost guide for common elements shows how boards sequence lobby, corridor and amenity work.
Most residents never read the specification, but they notice the result: rooms that are comfortable, practical and good to look at.
Boards notice that the spaces are easier to maintain. Hard-wearing finishes resist spills and scuffs, repairs blend in, and the rooms keep their appearance for years. That supports property values across Newmarket.
See our guide to condo amenity space refurbishment for how amenity work fits into a wider plan.
Mid-rise buildings along Yonge Street and Davis Drive usually have compact amenity rooms, which makes a complete refresh achievable in a few weeks per room. Typical work includes a party room with a practical kitchen, a fitness room with updated equipment and ventilation, and a lounge or library with comfortable seating.
Older buildings may need more attention to accessibility, since many are home to long-term and older residents. Level floors, seating with arms, good lighting and accessible counters all help. Our amenity refurbishment guide explains how we set scope by building.
Newmarket sits at the northern edge of our regular service area, and we treat that as a planning detail. Furniture, millwork and equipment are ordered early, deliveries are grouped and the supervisor stays with the project throughout.
Some Newmarket residents work shifts and sleep during the day. Because amenity rooms are often near suites, we keep noisy tasks to agreed daytime windows, avoid early starts and give clear notice before each room closes.
Party rooms in smaller Newmarket buildings often double as a meeting room for the board and a community space for residents. Flexible furniture, good storage and a screen for presentations let one room serve both roles.
Many Newmarket boards pair amenity work with lobby refurbishments, corridor refurbishments or furniture, fixtures and equipment. One design-build team keeps the look consistent.