Collaboration, work enquires or just say helloholasalut你好もしもし안녕하세요
Missisauga
+1 (905) 581-1703
refurb@foliointeriors.com
Find Us
170 Ambassador Dr, Unit 3,
Mississauga, ON L5T 2H9

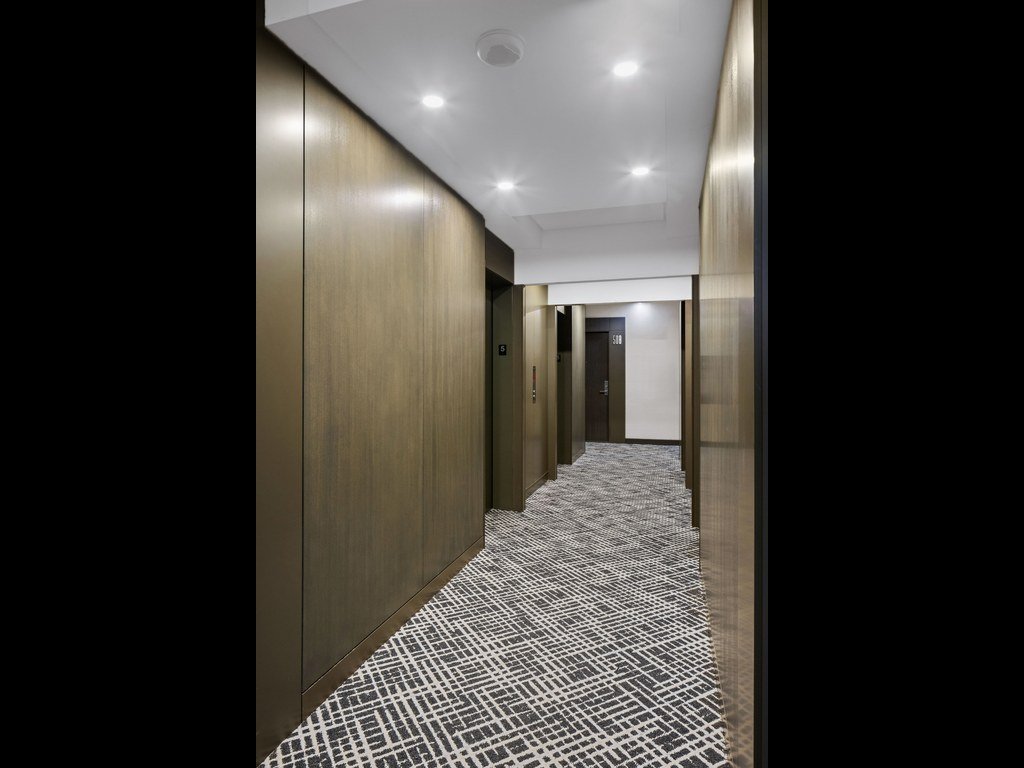
Corridor refurbishments for Richmond Hill condominiums along Yonge Street, around Richmond Hill Centre and in Bayview Hill and Oak Ridges. One team takes care of design, pricing and construction.
Let us know about your Richmond Hill building and we will reply to set up a corridor review.
Richmond Hill's condominiums are concentrated along Yonge Street, near Highway 7 and Langstaff, and in pockets along Bayview Avenue and Leslie Street. Many were built from the late 1980s to the 2000s and are home to long-term owners who expect common areas to keep pace with their suites. Corridors are usually where the age of a building shows first.
Folio Interiors refurbishes Richmond Hill corridors as one design-build project. We work with the board on finish selection and renderings, prepare a clear scope and budget and complete the installation floor by floor with residents at home.
For other York Region and GTA locations, see our main condo corridor refurbishment service page.
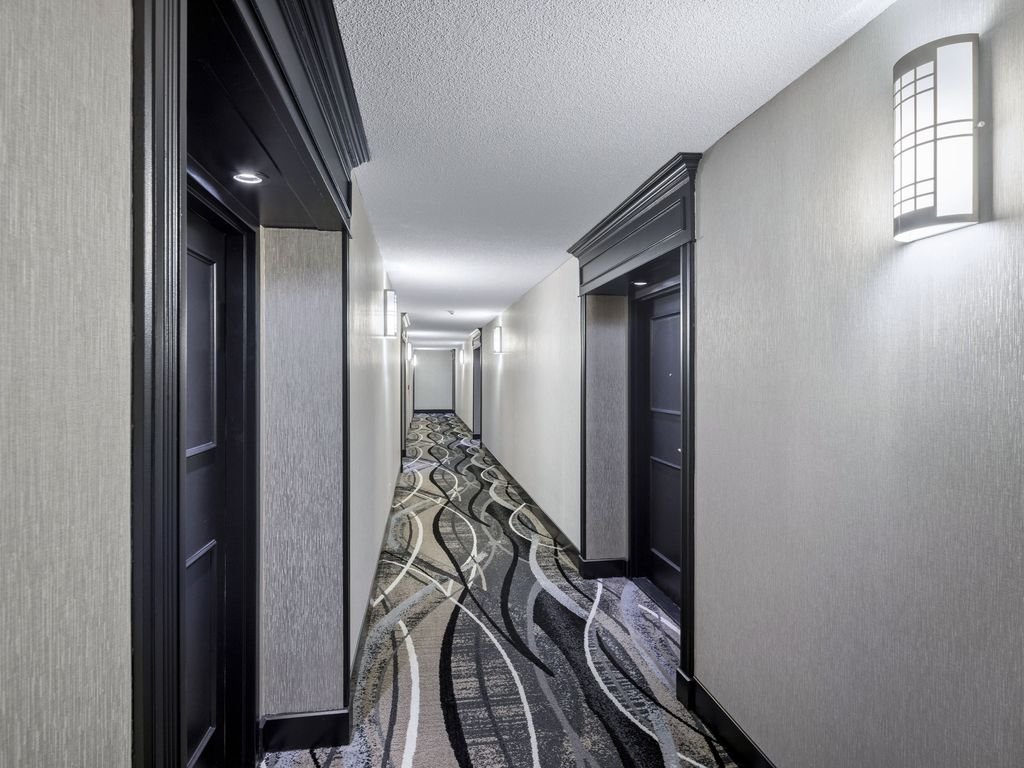
Most Richmond Hill corridor projects combine a few of the scopes below. We size the work to the condition of your floors, not to a fixed package, so the board pays only for what the hallways need.
Floor finishes are chosen for wear, acoustics and how easily a damaged area can be patched. Protective wall base and corner guards keep the lower wall looking new between repaints.
Washable paint suits some buildings; commercial wallcovering suits busier ones. We pair the wall finish with new ceiling details and LED lighting that removes the dark spots between doors. Read more in our articles on corridor wallcovering vs paint and corridor ceiling and lighting ideas.
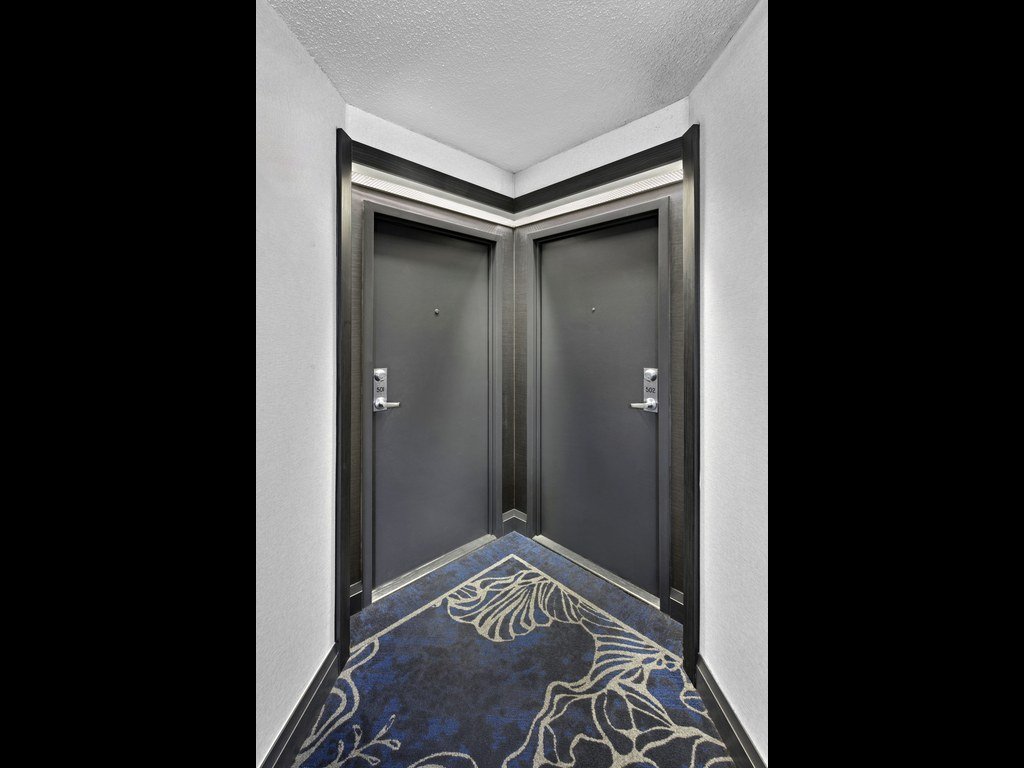
Refinishing or replacing suite entry doors, new levers and door numbers, and directional signage in the new palette tie the whole corridor together.
Where something is still in good condition, we say so. Keeping sound doors, ceilings or fixtures and spending the budget where wear is worst is often the smartest way to get a corridor that looks completely new.
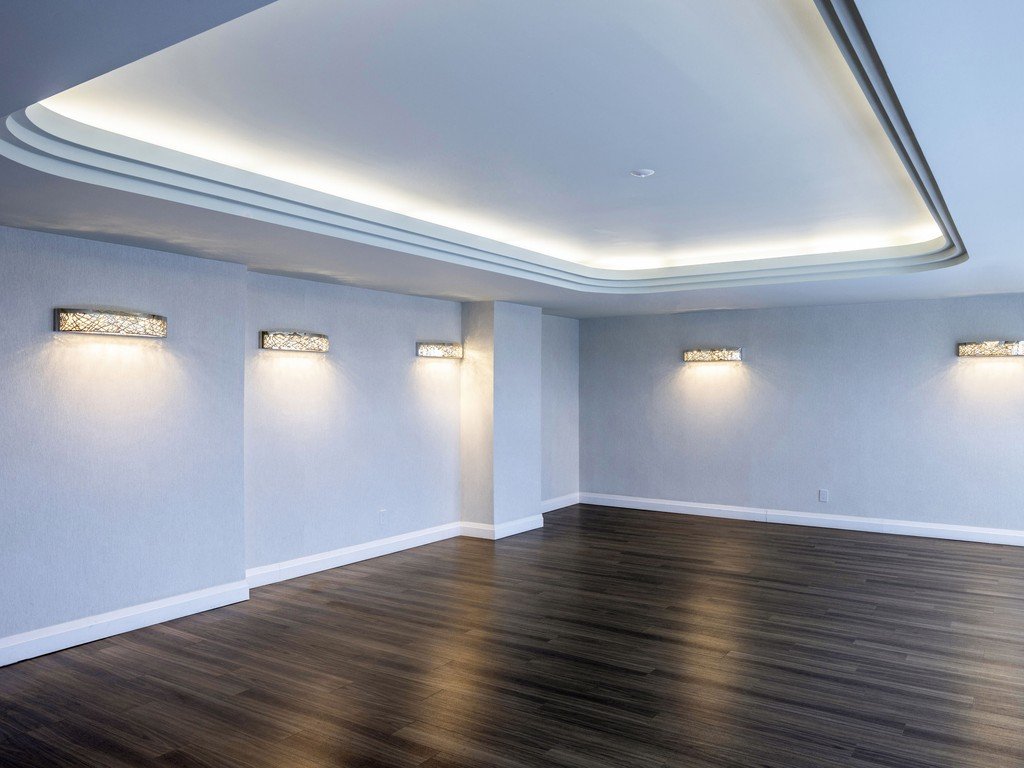
The table below summarises the decisions most Richmond Hill boards make. Every product is checked against fire safety requirements for exit corridors before it is ordered.
| Area | Common options | What to weigh |
|---|---|---|
| Floor | Broadloom, carpet tile, luxury vinyl | Traffic level, noise between suites, cleaning method, how easily a damaged section can be replaced |
| Walls | Commercial vinyl wallcovering, scuff-resistant paint, panelling | Durability on lower walls, look at the elevator lobby, cost over ten years, spare material for repairs |
| Ceiling | Painted drywall, bulkheads, cove detail, tile | Ceiling height, access to services, sprinkler and detector layout, light colour |
| Lighting | LED downlights, linear fixtures, sconces | Colour temperature, glare, energy use, emergency and exit lighting requirements |
| Doors | Refinish, repaint, replace with rated doors | Fire rating, hardware, budget, consistency along the corridor |
If several of these apply, a site review is a sensible next step. We can tell you which items are urgent, which can wait, and how to group them into a scope the board can approve.
A corridor project happens in an occupied building, and we plan for that from day one. Work moves floor by floor, with suites and stairwells accessible throughout and each level finished before the next begins.
A short pre-construction meeting with management sets out access, notices and door handling. Residents receive the same plan, so they know when their floor is scheduled and what to expect.
Residents also get a simple way to raise concerns. Questions about noise, access or a damaged door go to the site supervisor, who responds quickly and keeps the property manager informed, so small issues are fixed the same day rather than turning into complaints.
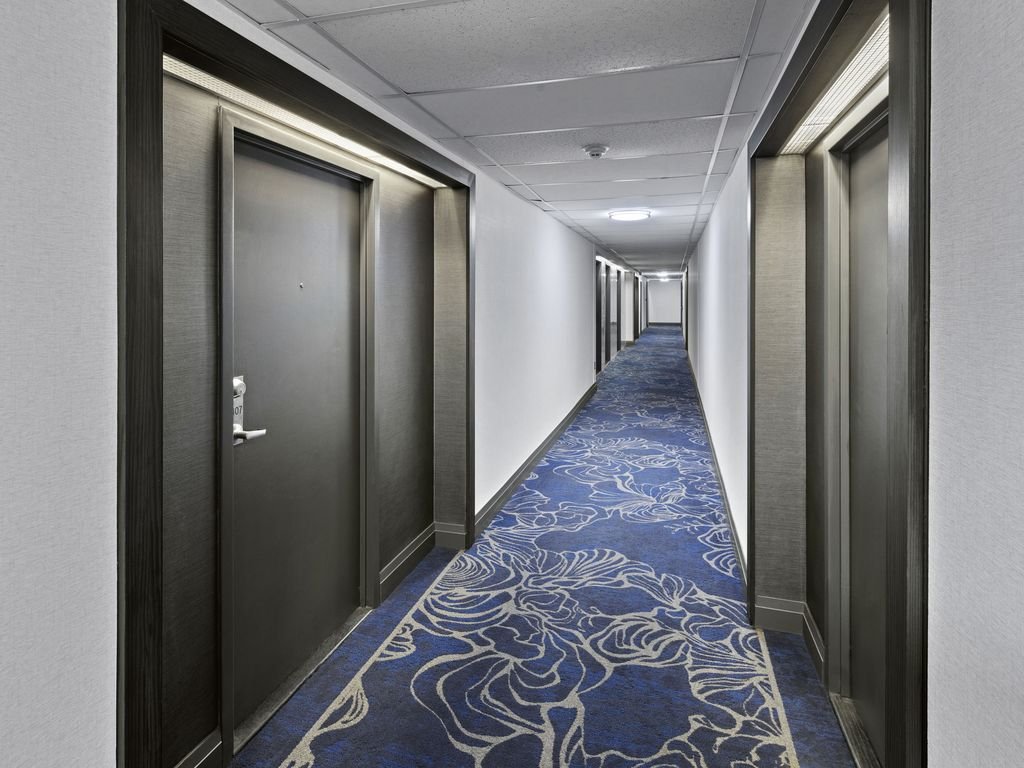
Each stage ends with something your board can review and approve, so decisions are made in order and nothing is rushed.
We inspect the hallways, lobbies and doors and document existing conditions.
Finish selections, lighting layouts and renderings prepared for board review.
A clear scope with options and a schedule tied to your funding.
Phased construction with protection, dust control and a single supervisor.
Walkthrough, sign-off and spare tiles, rolls and paint stored for the building.
No two buildings price the same, because floor count, corridor length and existing conditions vary. Our articles on common element refurbishment costs, reserve fund planning and the refurbishment timeline explain what drives the numbers.
We price corridor work in clear line items, so the board can see what flooring, walls, lighting and doors each cost. Where funds are limited, we suggest which items to complete first and design the full scheme up front so later phases match the first.
Send us the building address and a few corridor photos. We will walk the floors with you, explain the options and give your board a clear plan and budget.
Call +1 (905) 581-1703 or email refurb@foliointeriors.com
Gathering the following before the first meeting speeds up pricing and avoids a second site visit.
With this, we can usually return a scope and a budget range quickly, then refine it after a walkthrough. Our cost guide for common elements shows how boards sequence lobby, corridor and amenity work.
Most residents never read the specification, but they notice the result: a hallway that is bright, calm and consistent from the elevator to every door.
Boards notice that the building is easier to maintain. Hard-wearing finishes resist scuffs, repairs blend in, and the corridor holds its appearance for years between refreshes. That consistency supports property values across Richmond Hill.
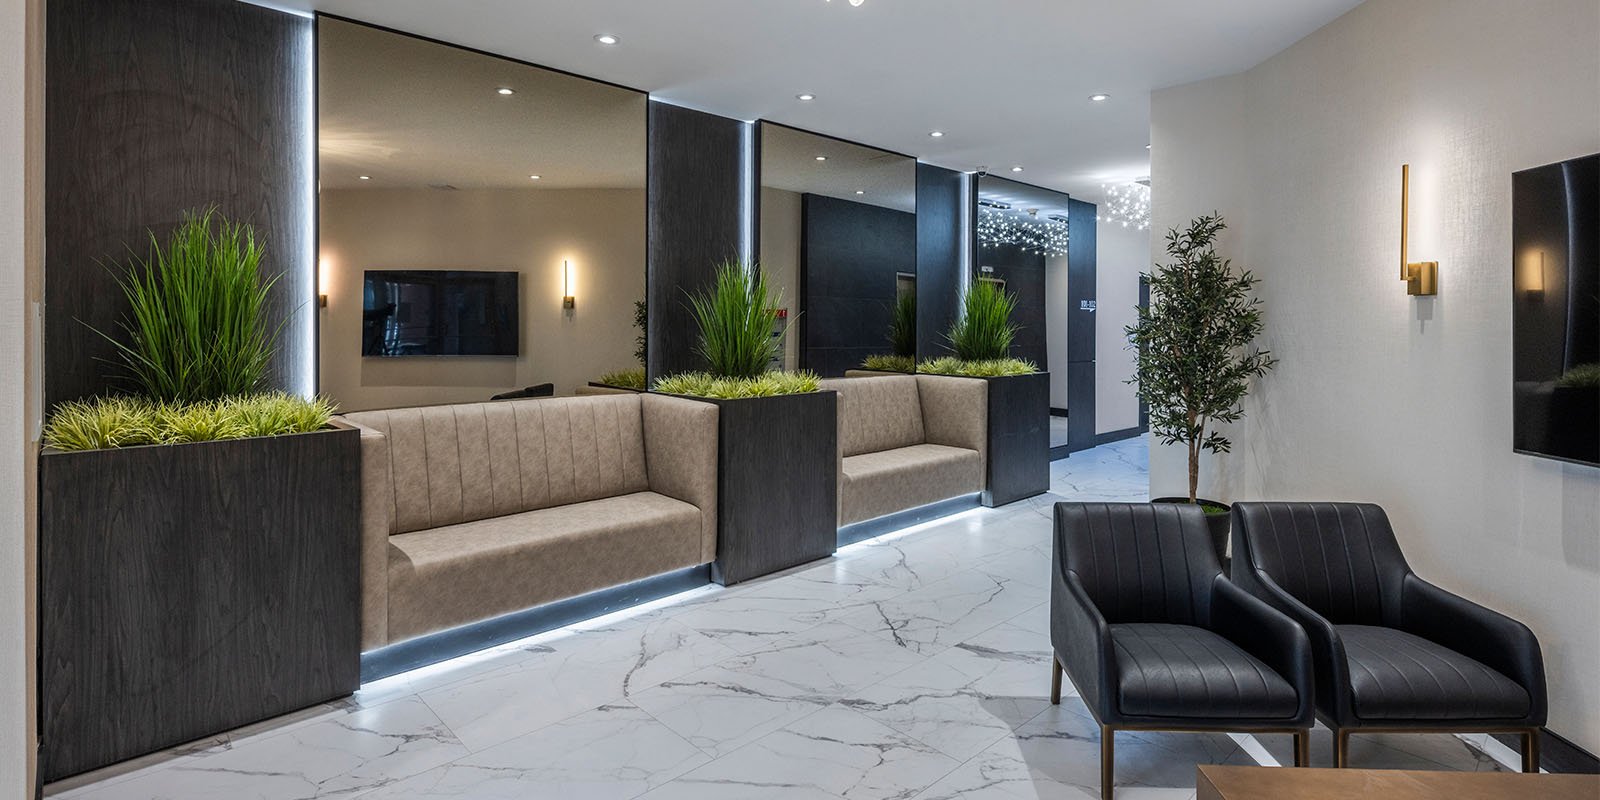
Corridors work best when they match the ground floor. See our guides to condo lobby refurbishment and elevator cab and lobby refurbishment for ideas on connecting the two.
Many Richmond Hill buildings are home to long-term owners, including older residents, so we pay close attention to lighting levels, contrast between floors and walls, and clear suite numbering. Low-pile carpet or carpet tile makes walkers and wheelchairs easier to use, and well-placed rails can be designed in without looking institutional.
Towers near Yonge Street and Highway 7 see heavier traffic and more move-ins, which calls for stronger wall protection and replaceable flooring. Our nearby work includes corridor upgrades at Turnberry Court near Yonge and Finch and at Park Terrace II in Thornhill. Our condo corridor refurbishment guide explains how scope is matched to each building.
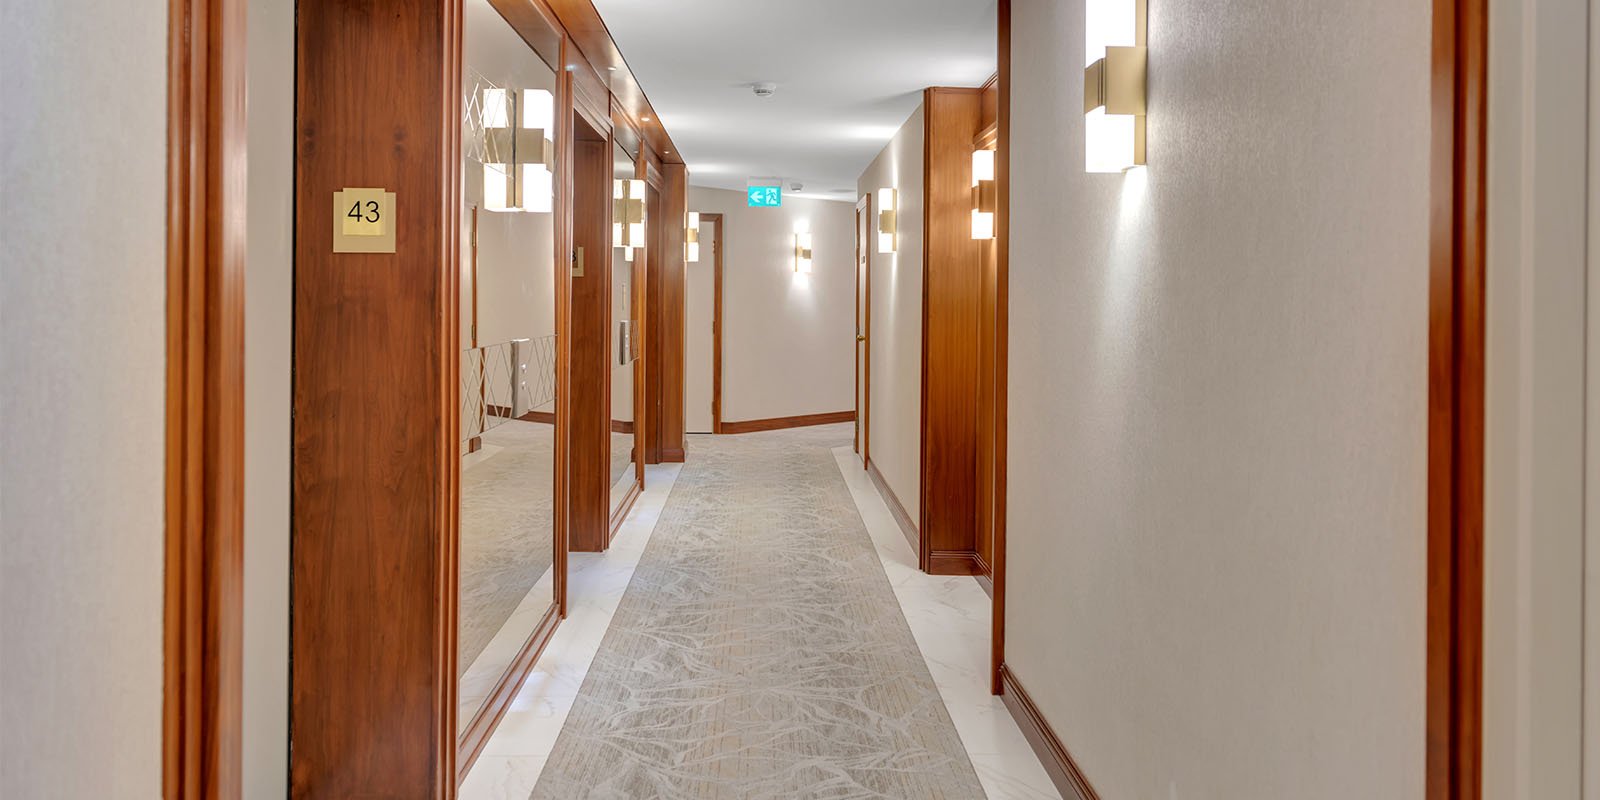
Owners in Richmond Hill often ask for a corridor that feels warm and residential rather than commercial. We achieve that with softer lighting from wall sconces, wood-look accents at the elevator landings and a carpet with a quiet, tonal pattern, while still choosing commercial-grade products underneath so the finish holds up to cleaning machines, deliveries and years of daily use.
In buildings with long-term residents, change can feel unsettling. Showing owners a sample corridor or a set of renderings before work begins helps a great deal, and we are happy to attend an owners' information session with the board to walk through the design, the schedule and what residents can expect on their floor.
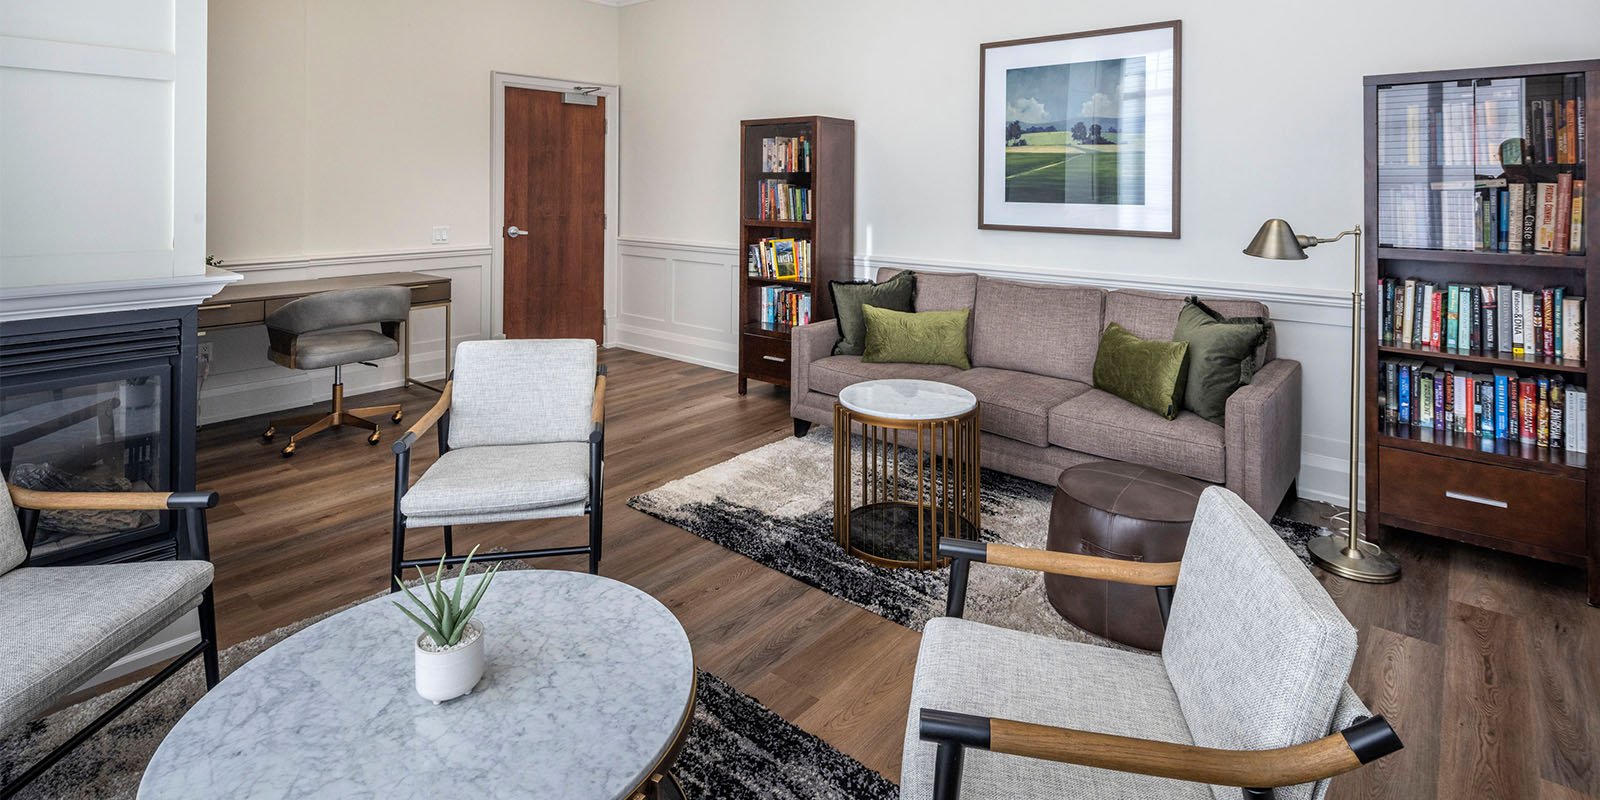
Many Richmond Hill boards pair corridor work with lobby refurbishments, amenity refurbishments or furniture, fixtures and equipment. One design-build team keeps the look consistent.