Collaboration, work enquires or just say helloholasalut你好もしもし안녕하세요
Missisauga
+1 (905) 581-1703
refurb@foliointeriors.com
Find Us
170 Ambassador Dr, Unit 3,
Mississauga, ON L5T 2H9

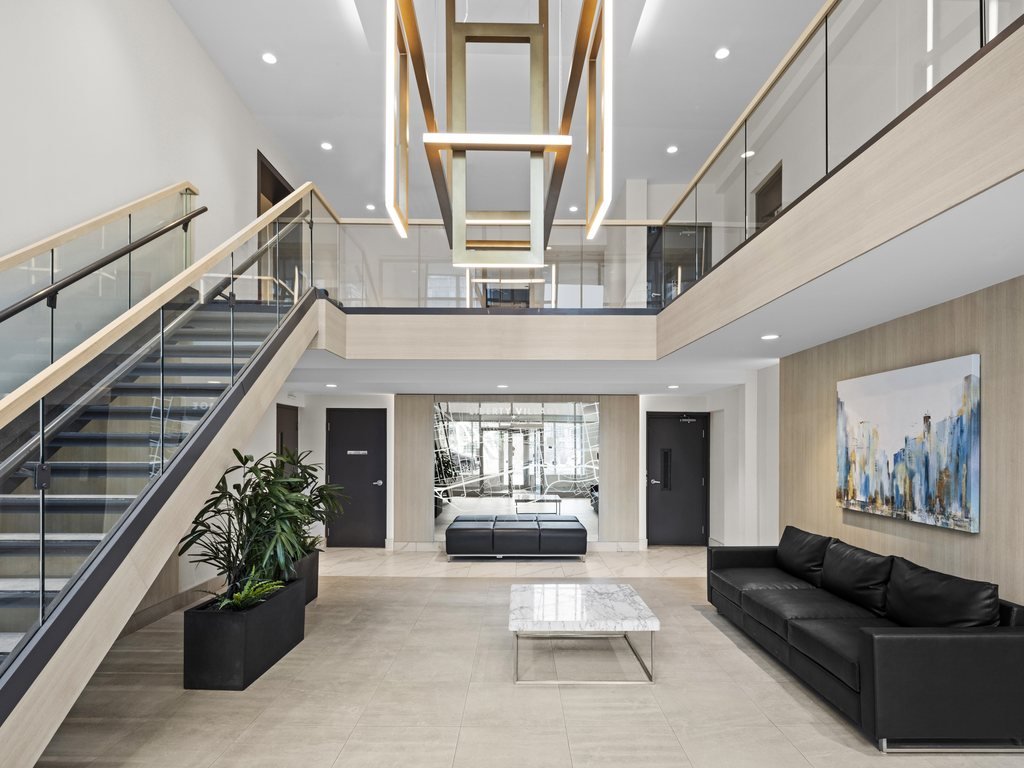
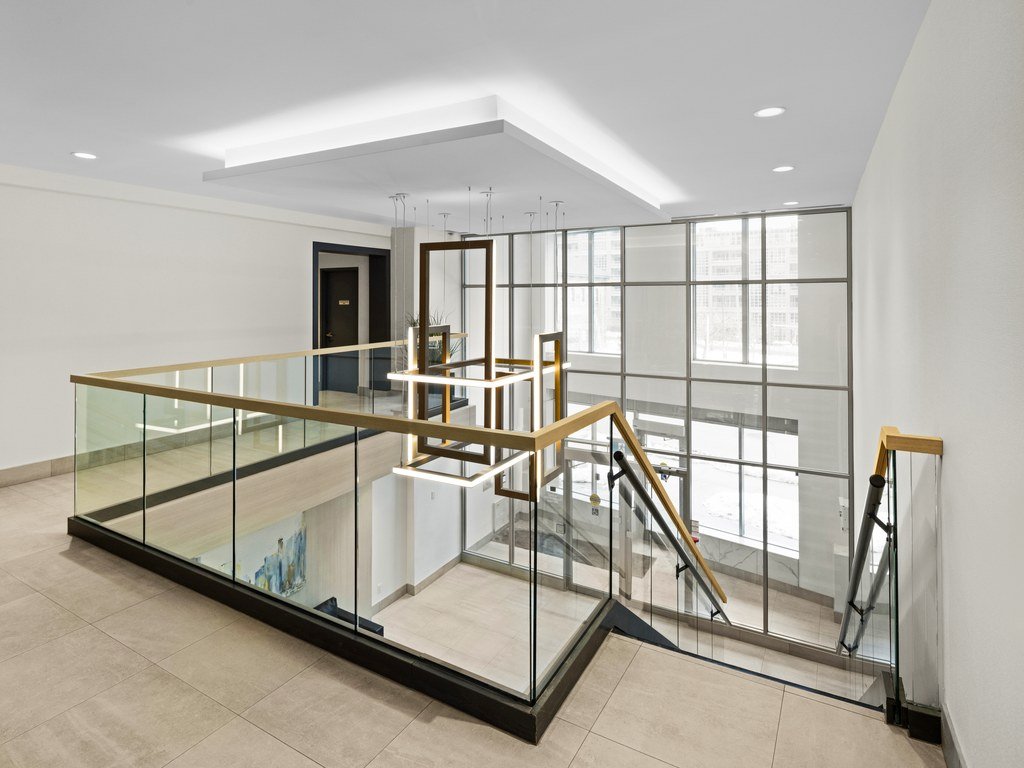
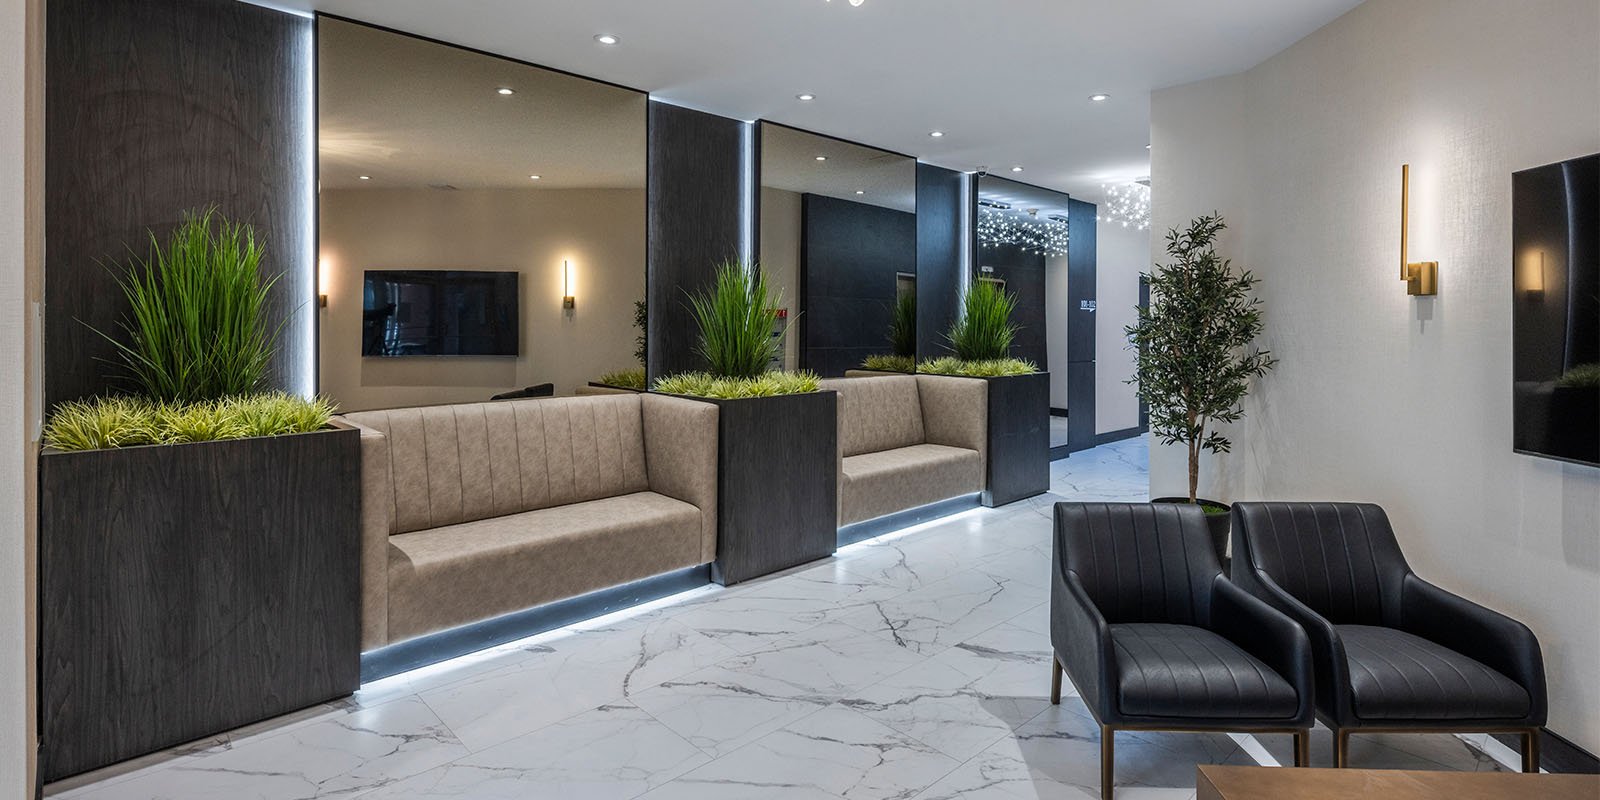
Lobby refurbishments for condominiums in Port Credit, Mississauga's lakeside village. We design and build lobbies for established towers and newer mid-rise buildings while residents stay home.
Tell us about your Port Credit building and we will reply with next steps.
Port Credit combines established condominium towers along Lakeshore Road and near the harbour with newer mid-rise buildings close to the Port Credit GO station. The older towers often still have their original lobbies, with dated stone, brass and furniture, while newer buildings are already showing wear from frequent move-ins and deliveries.
Folio Interiors brings design and construction together for Port Credit boards. We review the lobby, develop a design suited to a lakeside building, price it clearly and complete the work in stages so the entrance stays open.
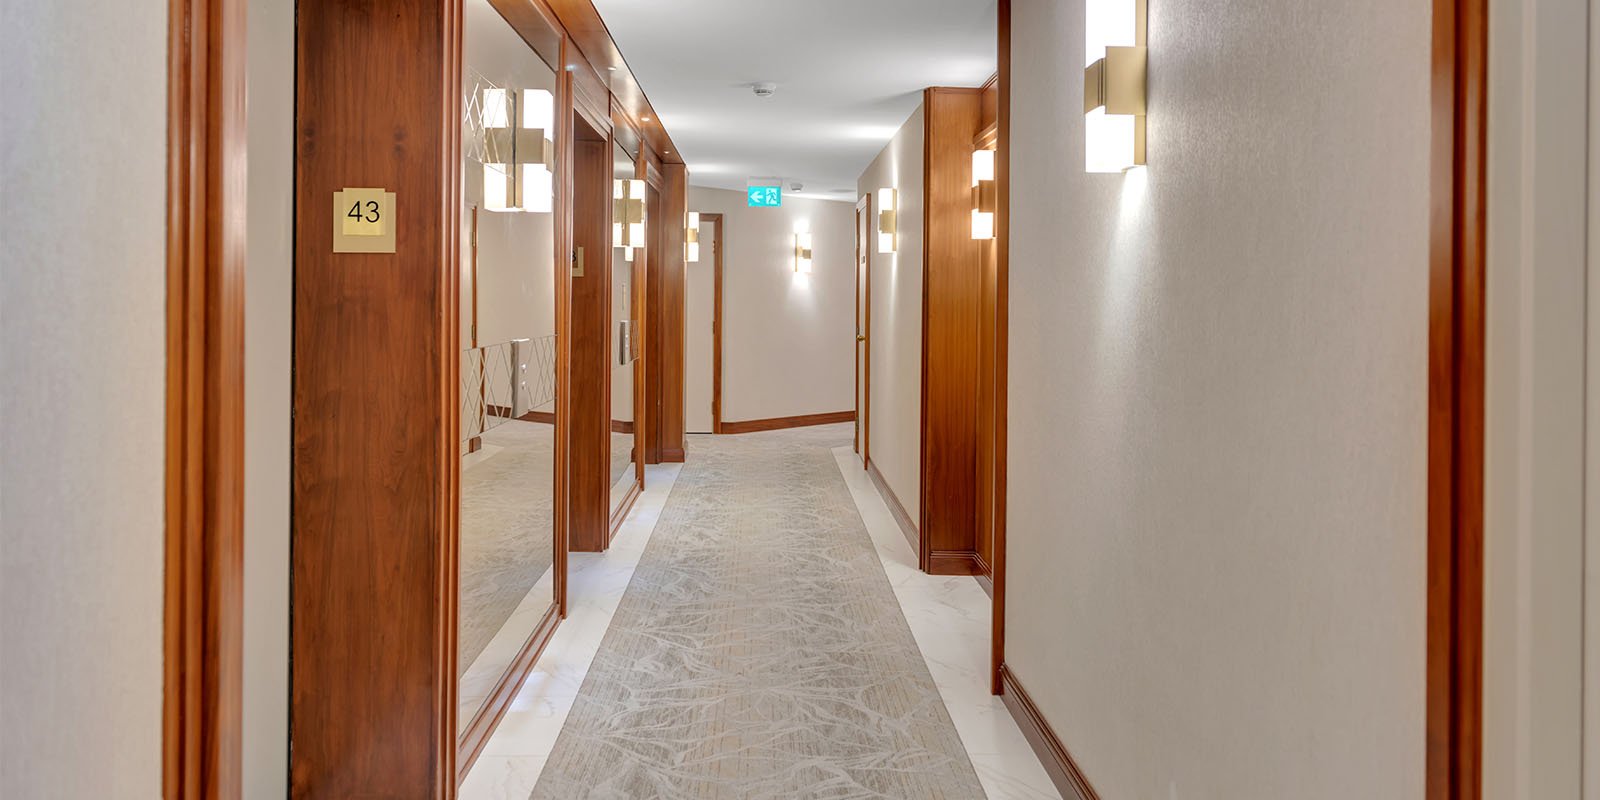
Port Credit is part of Mississauga. See our Mississauga lobby refurbishment page, our main condo lobby refurbishment service page, or our corridor refurbishment in Port Credit for hallway work.
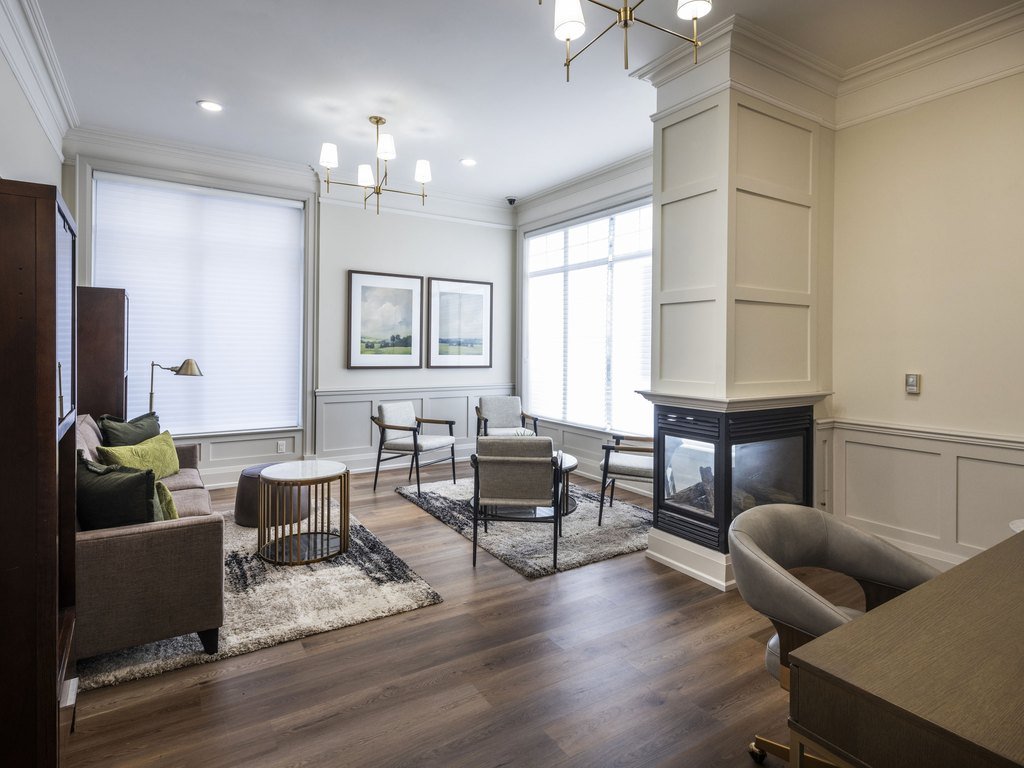
A lobby refresh in Port Credit does not have to mean gutting the space. We review each element separately and recommend the mix that gives the strongest first impression for the budget.
Porcelain tile, luxury vinyl or stone-look surfaces are chosen for slip resistance, winter salt and the cleaning routine, with recessed walk-off matting at the doors to keep grit out of the rest of the building.
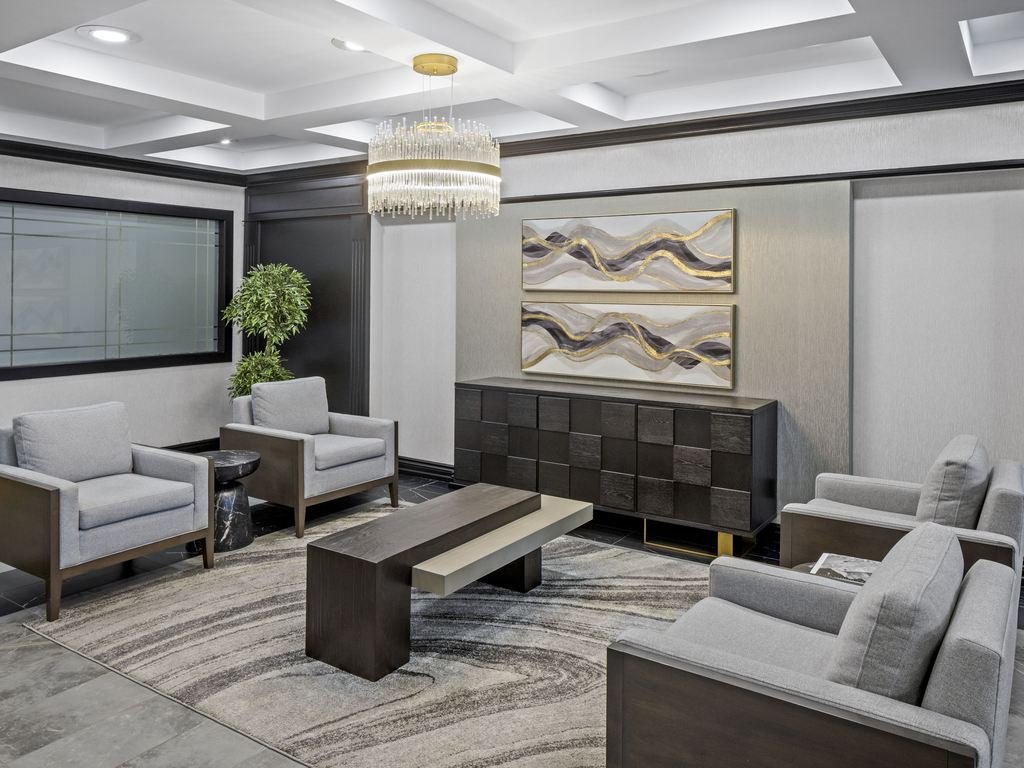
We choose wall finishes that stand up to deliveries and luggage, then layer the lighting so the lobby looks welcoming by day and night. For background, see our guide to common area lighting retrofits.
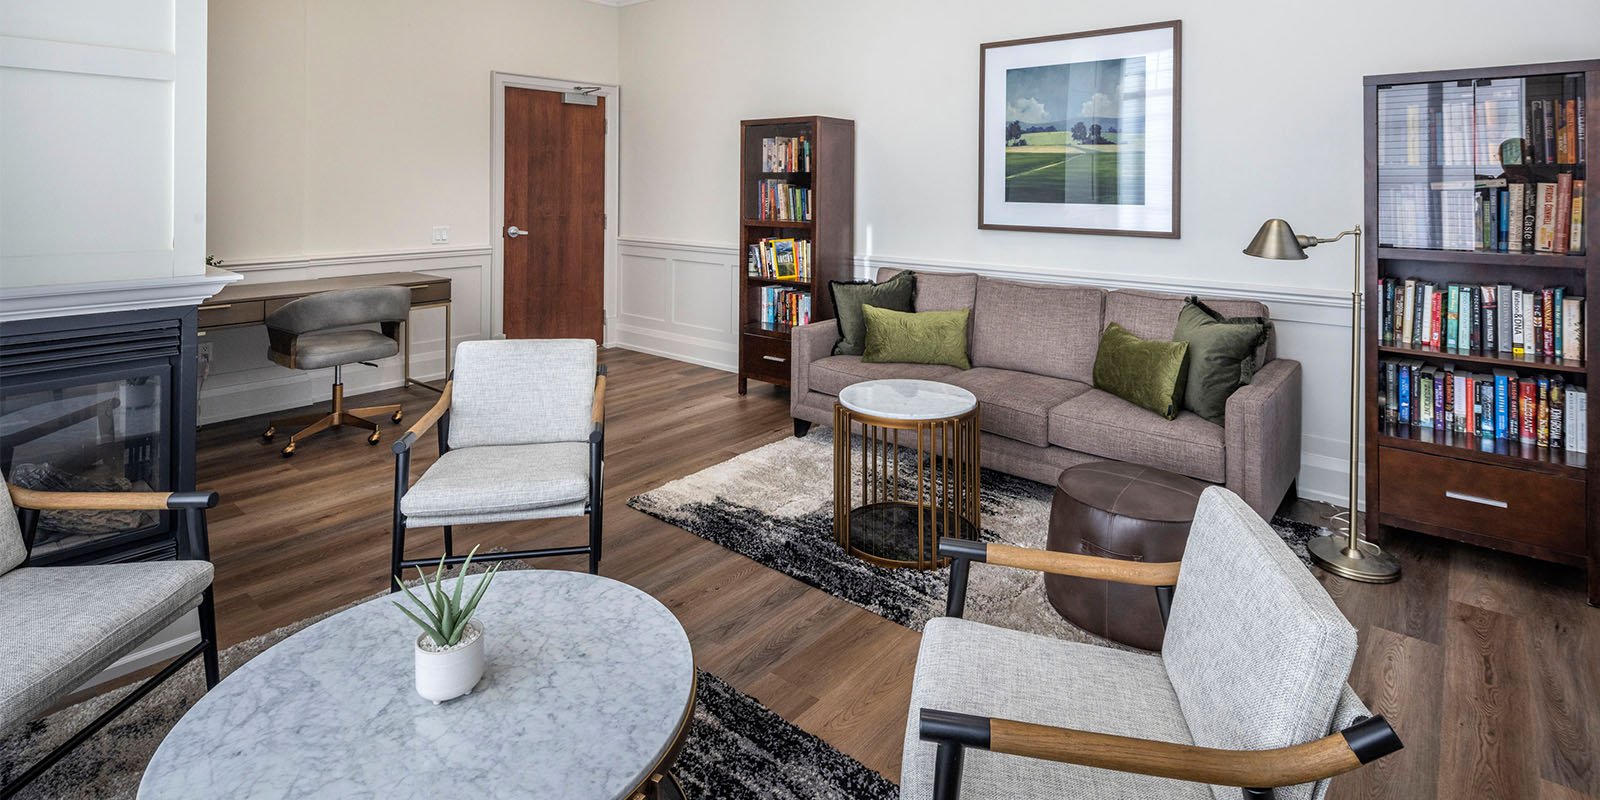
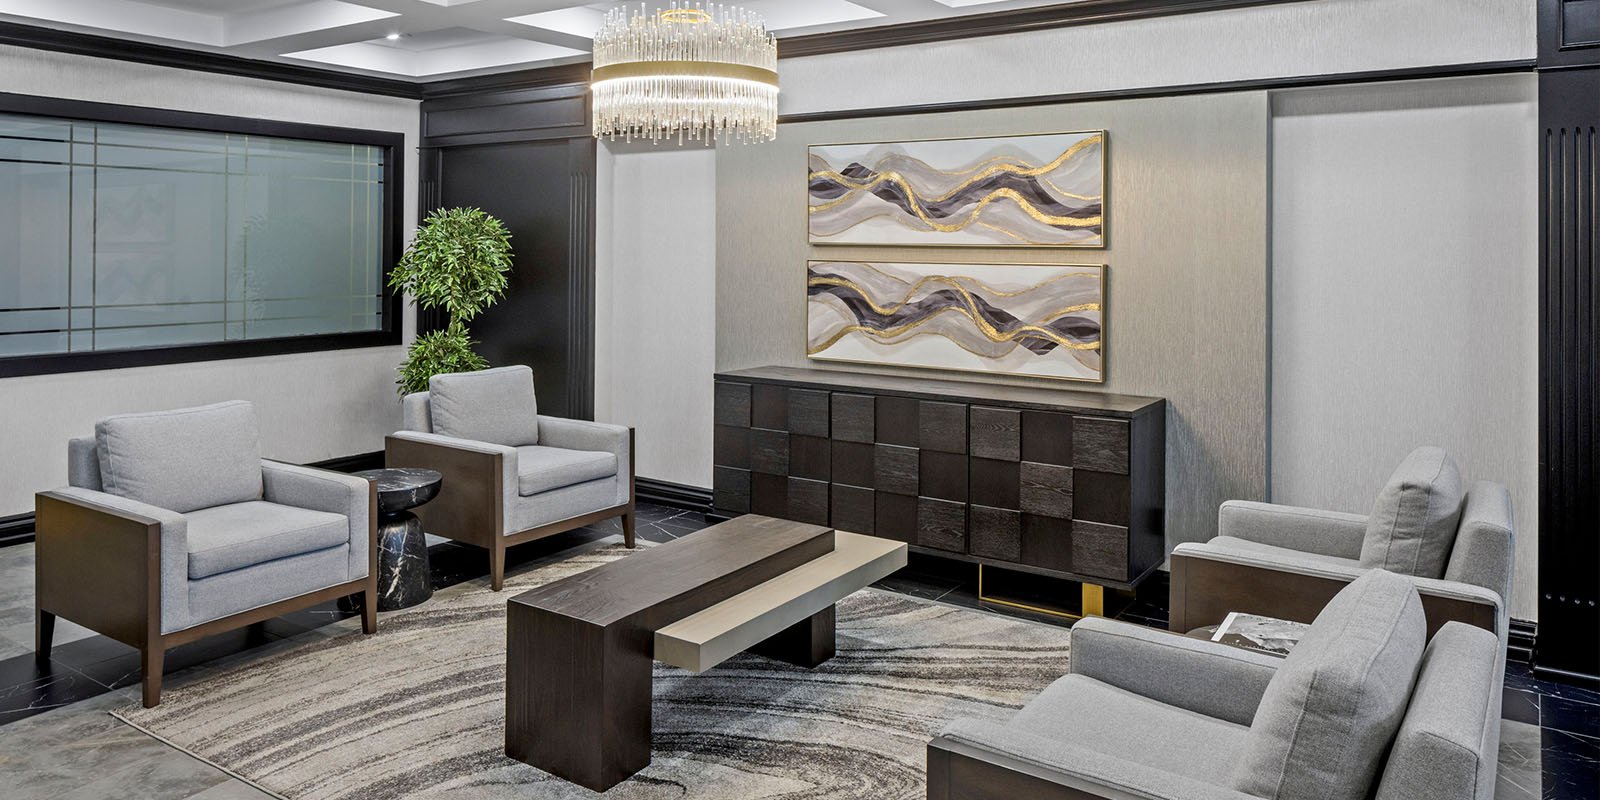
Desk millwork, lounge seating, artwork and parcel storage are planned together, so the lobby works for staff, residents and couriers. For more, read our guide to concierge desk design.
Not every lobby needs all of this. Some boards replace the floor and lighting and keep a good concierge desk; others focus on furniture and a feature wall. We explain the trade-offs so the scope reflects how the space is really used.
Because contract furniture and desk millwork can take several weeks to produce, we lock in those selections first and schedule construction around their delivery, so the finished space comes together at once.
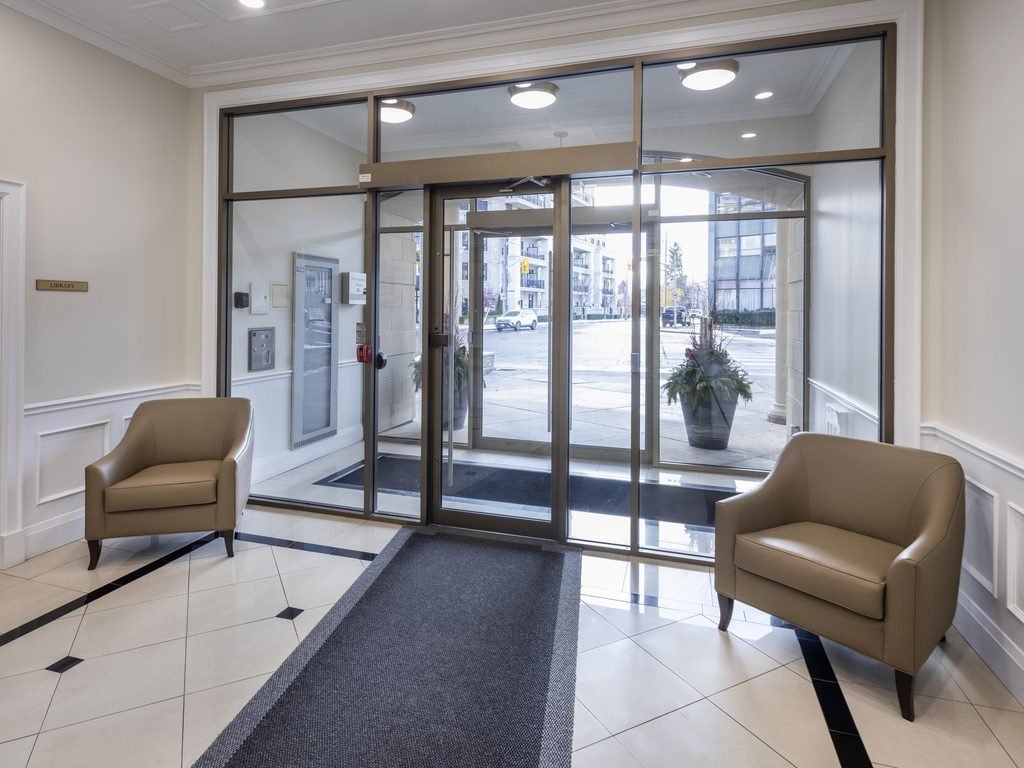
The lobby is part of the building's exit route and a public-facing space, so finishes and furniture must meet fire safety requirements. We confirm product data with your consultant before ordering.
| Area | Common options | What to weigh |
|---|---|---|
| Floor | Large-format porcelain, LVT, recessed entrance mats | Wet-floor safety, grit and salt, maintenance routine, spare stock |
| Walls | Feature panels, wallcovering, millwork, paint | Durability at corners, focal point, sound absorption, cost over time |
| Ceiling | Drywall bulkheads, coves, coffers, acoustic panels | Height, sprinklers and detectors, access to services, light reflection |
| Lighting | Statement fixture, LED coves, wall sconces | Energy use, glare, warm versus cool light, emergency lighting requirements |
| Furniture and desk | Contract seating, millwork desk, parcel lockers | Fire safety of upholstery, staff workflow, delivery volumes, accessibility |
Spotting two or three of these is usually enough to start planning. A walkthrough helps us separate cosmetic wear from items that should be replaced.
Good lighting and contrast help residents with low vision, while sturdy seating with arms helps older residents rest while they wait. We build these details into the design so they look intentional, not like an afterthought.
Lobby work should not feel like a construction site. We split the job into stages, keep the entrance, elevators and mailroom accessible, and hand each area back clean before moving on.
Before mobilizing, we meet the property manager and board to agree on working hours, the temporary concierge setup and how deliveries will be handled. The plan is shared with residents in advance.
We also plan for the unexpected. If a resident needs assistance getting in or out, or a large delivery is booked, the supervisor adjusts the day's work so access is never a problem.
Our five-step process keeps Port Credit boards in control: you approve each stage before the next one starts.
We review the entrance, lobby, mailroom and concierge area, measure and photograph existing conditions.
Finish boards, furniture selections, lighting plans and 3D renderings show the finished lobby before approval.
A written scope and price with options, sized to your reserve fund.
Construction in zones with a temporary concierge, protection and daily cleaning.
A joint walkthrough, closed deficiency list and labelled spare materials.
For planning, our guides to common element refurbishment costs, reserve fund planning and the refurbishment timeline show how boards set budgets and schedules before requesting quotes.
Most boards fund lobby work from the reserve fund, so we tie each option to a clear price and timeline. If the full scope does not fit this year, we split it into stages that each leave the lobby looking finished.
Tell us about your building and share a few photos. We will arrange a site review, outline the choices and return a scope your board can act on.
Call +1 (905) 581-1703 or email refurb@foliointeriors.com
A few facts help us return a useful scope quickly. Rough numbers are fine; we confirm the details on site.
From there we prepare a first scope and ranged budget, then confirm quantities on site. Our cost guide for common elements explains how buildings phase common-area work.
The lobby is the first and last thing residents see every day. After a refurbishment it feels brighter, calmer and more secure, and residents are proud to welcome guests.
Staff notice the difference too: a desk that fits the way they work, a parcel system that keeps deliveries organised and finishes that are easy to clean. Buyers and tenants form their impression of the whole building here, so a fresh lobby supports resale and rental value.
The same design can continue upstairs. Our guides to elevator cab and lobby refurbishment and accessibility in condo common areas show how to carry the look and accessibility improvements beyond the ground floor.
Many Port Credit owners chose the area for the lake, the harbour and the village feel of Lakeshore Road. A lobby can reflect that with a lighter, calmer palette, natural textures, soft lighting and furniture that feels relaxed rather than formal, while still being durable enough for a busy building.
Older towers often benefit most from new lighting, updated flooring and a refreshed concierge area. Newer mid-rise lobbies usually need lighter work: wall protection, a parcel solution and improved furniture. Our nearby work includes Palace Place on the Etobicoke waterfront, and our condo lobby refurbishment guide explains how scope is set.
Lakeside entrances also deal with sand, salt and moisture tracked in from waterfront trails and winter sidewalks. We plan the entrance carefully, with recessed walk-off matting, slip-resistant flooring and moisture-resistant base details, so the new lobby stays safe and looks good.
Street parking near Lakeshore Road is limited and busy on weekends and in summer. We schedule deliveries for quieter weekday hours, coordinate loading access with management and keep contractor vehicles out of residents' spaces.
Port Credit buildings often host visitors heading to the harbour, the trails and the village shops. A lobby with comfortable seating near the door and a clear, well-lit concierge area makes guests feel welcome and helps staff manage arrivals on busy summer weekends.
Lobby projects often lead into corridor refurbishments, amenity refurbishments and furniture, fixtures and equipment. We can plan them together or in stages.