Collaboration, work enquires or just say helloholasalut你好もしもし안녕하세요
Missisauga
+1 (905) 581-1703
refurb@foliointeriors.com
Find Us
170 Ambassador Dr, Unit 3,
Mississauga, ON L5T 2H9

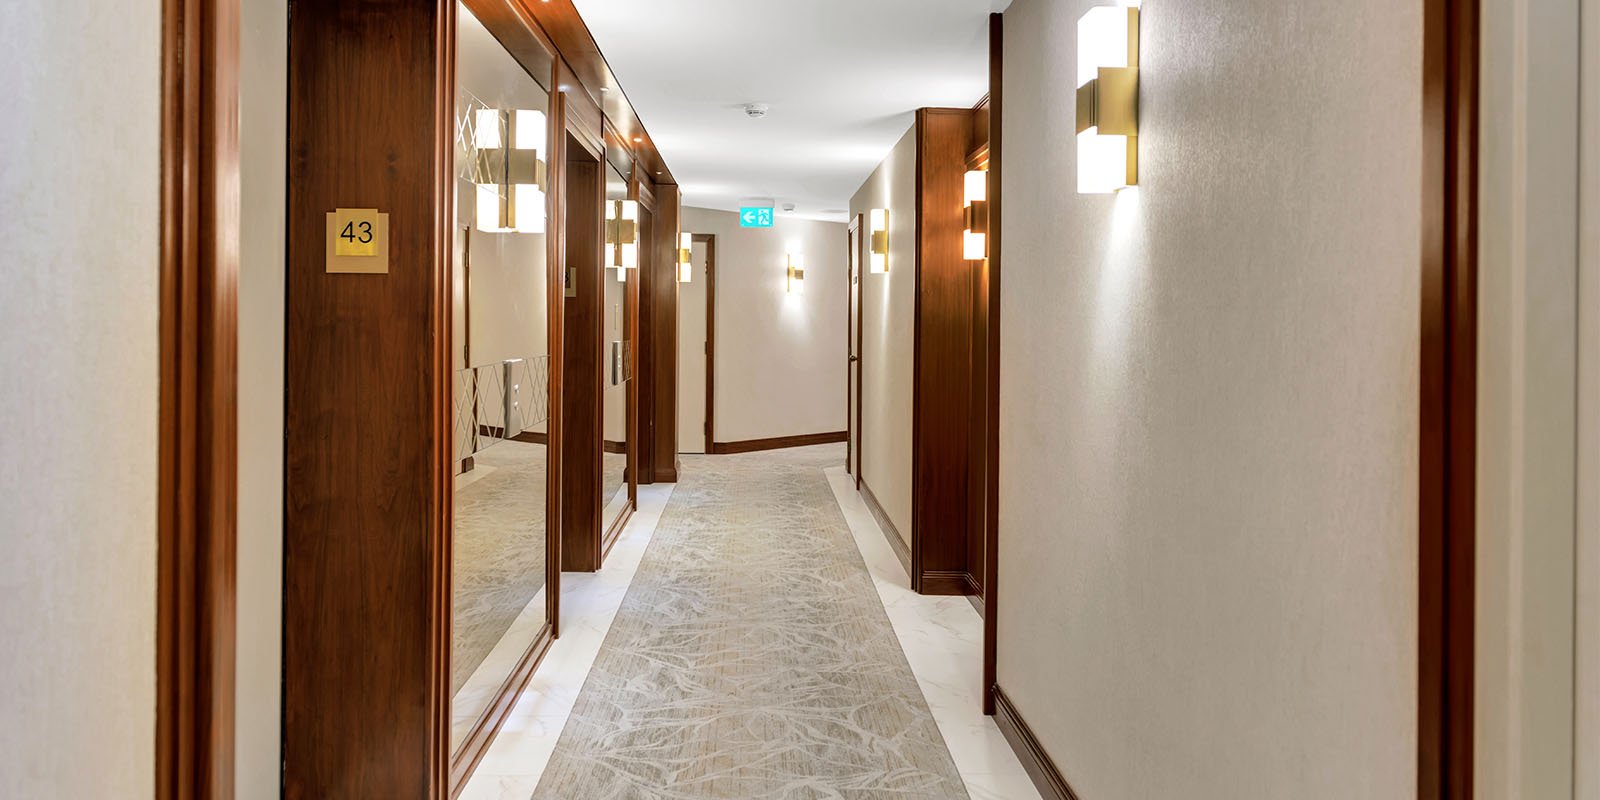
Design-build corridor renovations for Toronto condominiums. New flooring, wall finishes, lighting and suite entry doors, planned with your board and completed floor by floor while residents stay in their homes.
Planning a corridor refresh for your Toronto condo? Tell us about the building and we will reply with next steps.
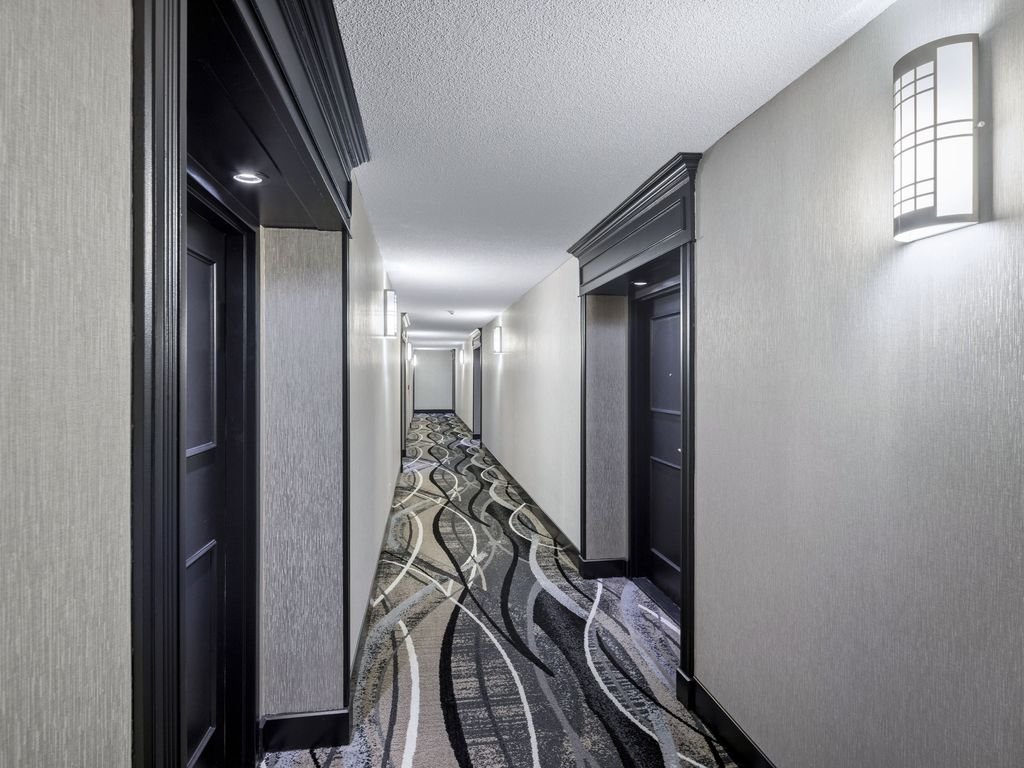
Toronto has one of the largest high-rise condominium inventories in North America. Many buildings along Yonge Street, the waterfront, Etobicoke and Scarborough are now decades old, and their corridors are the clearest sign of age. Worn broadloom, scuffed walls, flickering fixtures, tired suite doors and dim elevator lobbies are what residents, guests and prospective buyers see every day.
A corridor refurbishment fixes that without touching the structure. Folio Interiors designs and builds the work as one project: finishes selected with your board, a clear budget, a schedule broken into floors, and a single team on site. The result is a hallway that feels brighter, calmer and better kept, and that holds up to strollers, move-ins, luggage and daily cleaning.
Our corridor work is part of a wider condo corridor refurbishment service that covers the Greater Toronto Area. This page explains how we handle Toronto buildings specifically: the building types we see, the constraints that shape the work, and what a typical project involves from first visit to handover.
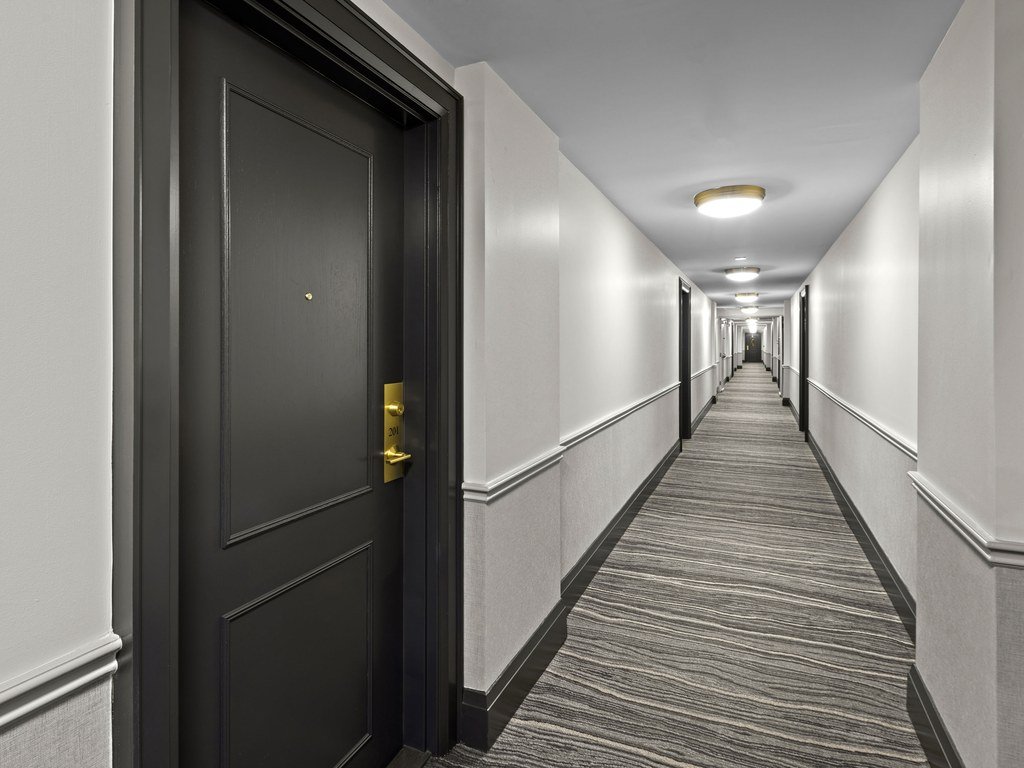
Every building is different, but most corridor projects draw from the same set of scopes. We price and phase only what your corridors actually need.
Broadloom, carpet tile or luxury vinyl is chosen for traffic, cleaning routine and acoustics. Wall base, chair rail and corner guards protect the lower wall where carts and luggage strike first.
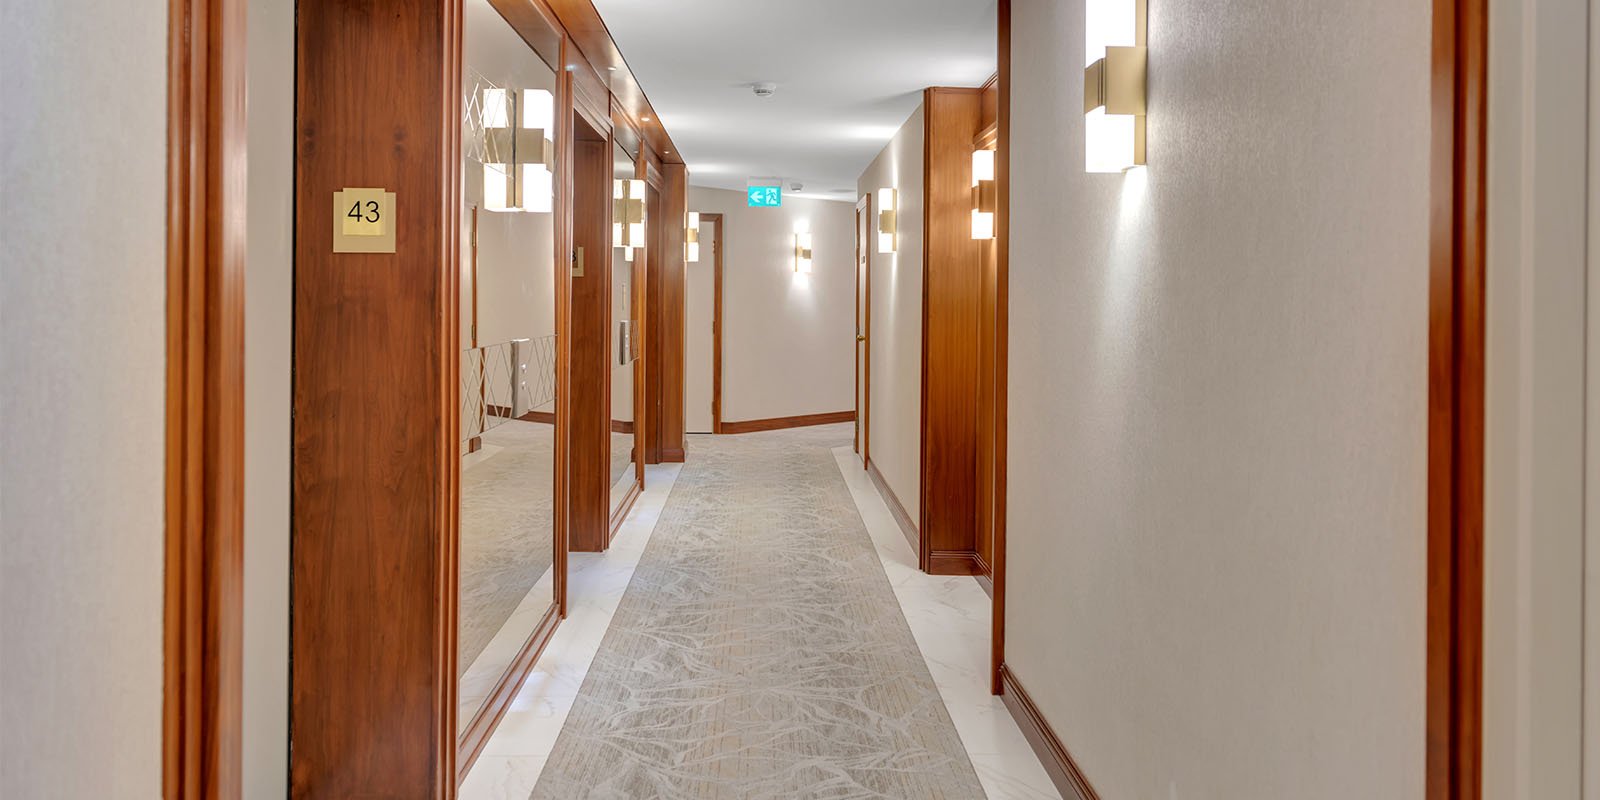
Commercial vinyl wallcovering or washable paint, feature walls at the elevator lobby, new ceiling finishes and efficient LED fixtures. Lighting is layered so corridors feel warm and even instead of flat. See our guides to corridor wallcovering vs paint and corridor ceiling and lighting ideas.
Refinished or replaced suite doors, new hardware and suite numbers, and wayfinding that matches the rest of the building, so every floor looks like part of one design.
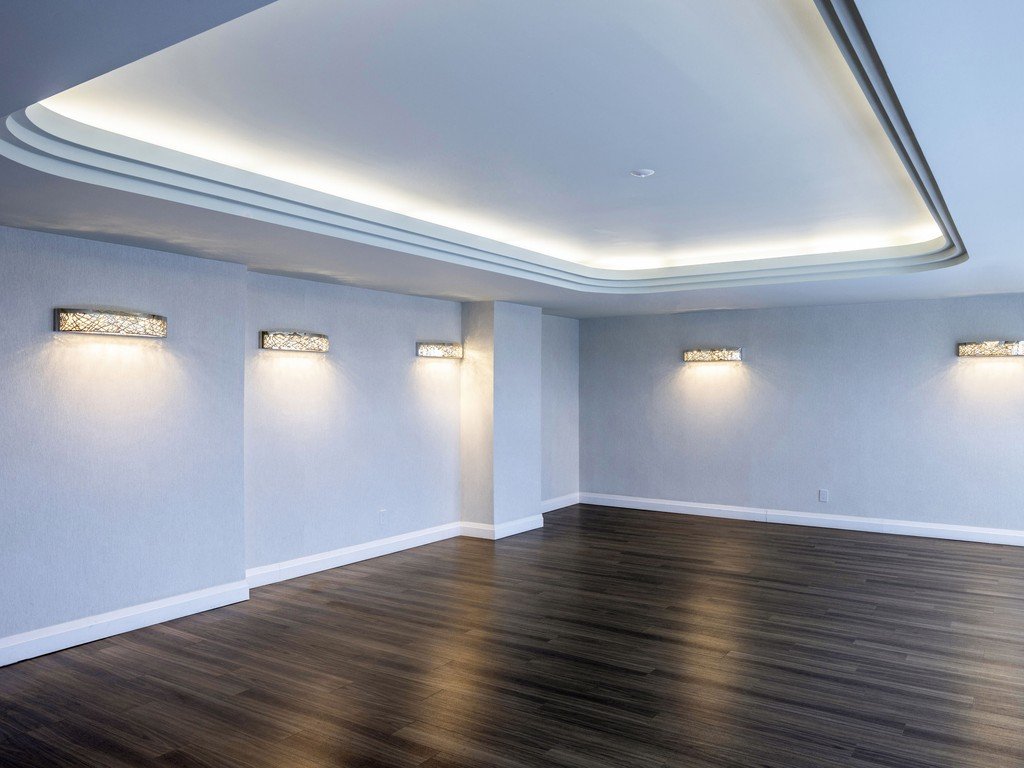
High-rise corridors are exit routes, so every finish must meet fire safety requirements. We confirm flame spread and smoke development data with your consultant before anything is ordered.
| Area | Common options | What to weigh |
|---|---|---|
| Floor | Broadloom, carpet tile, luxury vinyl | Traffic level, noise between suites, cleaning method, how easily a damaged section can be replaced |
| Walls | Commercial vinyl wallcovering, scuff-resistant paint, panelling | Durability on lower walls, look at the elevator lobby, cost over ten years, spare material for repairs |
| Ceiling | Painted drywall, bulkheads, cove detail, tile | Ceiling height, access to services, sprinkler and detector layout, light colour |
| Lighting | LED downlights, linear fixtures, sconces | Colour temperature, glare, energy use, emergency and exit lighting requirements |
| Doors | Refinish, repaint, replace with rated doors | Fire rating, hardware, budget, consistency along the corridor |
Nobody moves out of a Toronto condo for a corridor renovation, so the schedule is built around daily life. We work floor by floor, keep a clear route to the suites and exits, and finish each floor before starting the next.
Before any work starts, we meet with the property manager and the board to agree on notice periods, access to the elevators and the loading dock, and how suite doors will be handled on each floor. That plan is written down, shared with residents, and followed from the first floor to the last, so nobody is surprised by what happens in their hallway.
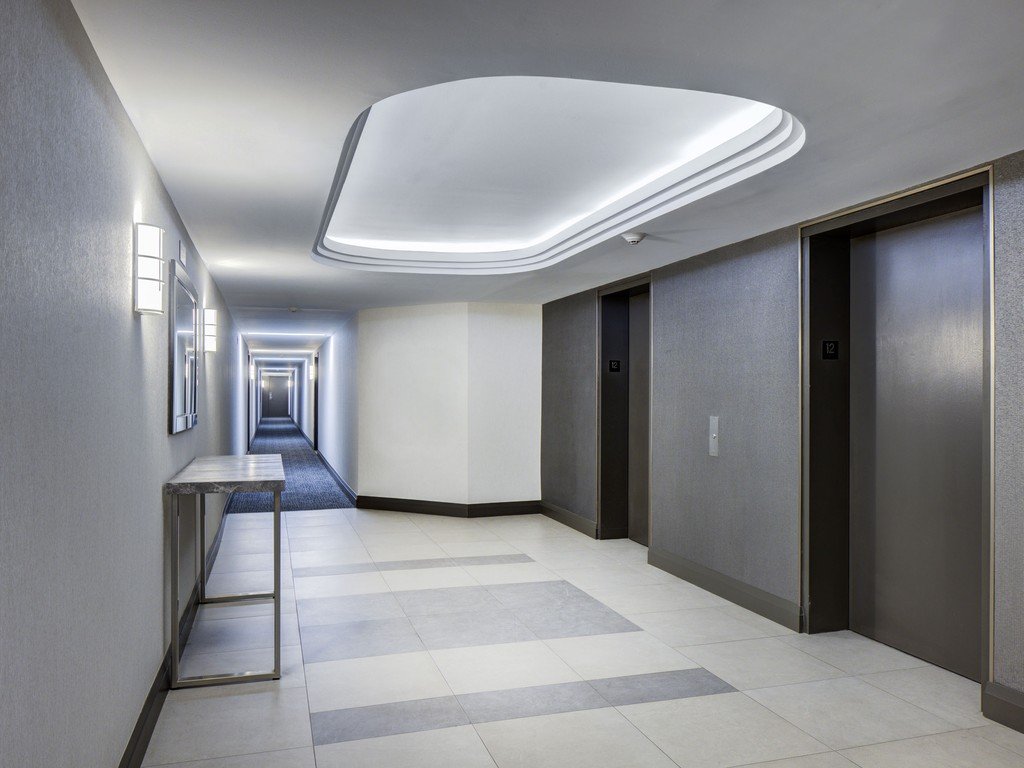
The order below is the order we follow on every project. Each stage ends with a decision your board can approve before we move on.
We walk the corridors, elevator lobbies and suite doors, measure, and photograph what needs attention.
Finish boards, lighting layouts and 3D renderings so the board can see the result before approving it.
A clear scope and price, with options, so the work fits your reserve fund plan.
Floor-by-floor construction with notices, protection and daily clean-up.
Final walkthrough, deficiency list closed out, and spare materials labelled for the building.
Budget and timing depend on corridor length, the number of floors, finishes and the condition of the existing walls and ceiling. Our guides to common element refurbishment costs, reserve fund planning and the refurbishment timeline help boards prepare before they request pricing.
Send us your building address and a few photos. We will review the corridors with you, explain the options and give your board a clear plan and budget.
Call +1 (905) 581-1703 or email refurb@foliointeriors.com
A short quote request moves faster when a few facts are ready. None of this has to be perfect. We help fill the gaps during the site review.
With that information we can usually return a clear scope and a ranged budget quickly, then refine it after a walkthrough. If your corridor is one part of a larger program, our cost guide for common elements shows how boards usually sequence lobby, corridor and amenity work.
Residents do not read a specification. They notice how the building feels when they step off the elevator. A refurbished Toronto corridor is brighter and quieter underfoot, the walls look clean and consistent, and the suite doors read as part of one design instead of a row of mismatched colours.
Property managers notice it too. Durable finishes mean fewer touch-ups, a cleaning routine that is easier to follow, and spare rolls, tiles and paint that are labelled and stored for repairs. Prospective buyers and tenants form a first impression in the lobby and corridor, so a well-kept hallway supports resale and rental appeal without a word of marketing.
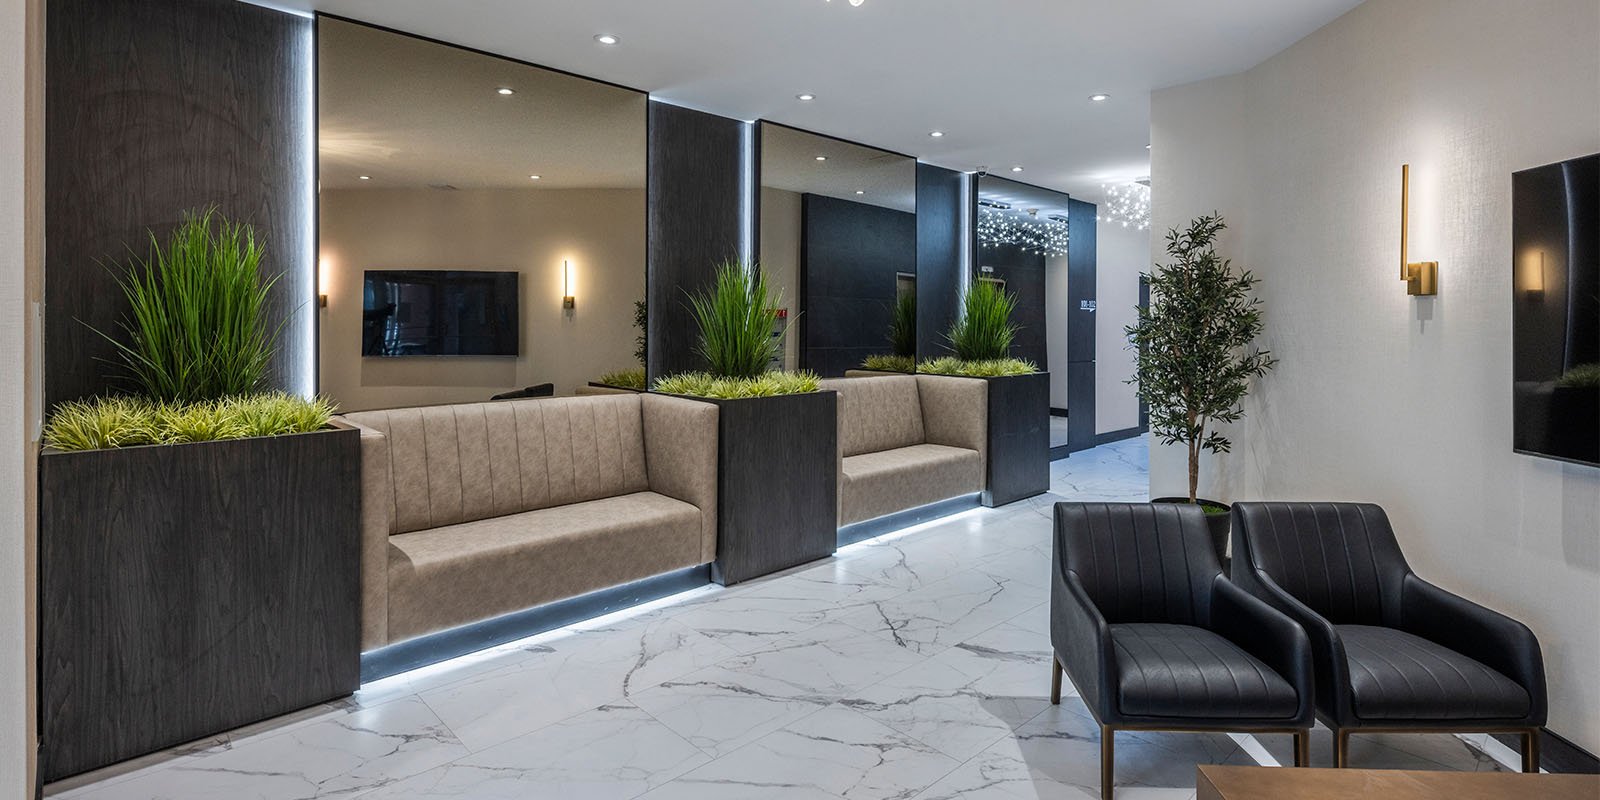
For a look at how the same ideas apply to the ground floor, read our guide to condo lobby refurbishment and our article on elevator cab and lobby refurbishment, which explain how finishes can flow from the front door to the upper floors.
Toronto corridors are not all alike. Older towers in North York and Etobicoke often have long, narrow double-loaded corridors with low ceilings, where light colours, horizontal lines and well-placed lighting do the most work. Newer downtown and waterfront buildings tend to have more complex floor plans, feature elevator lobbies and higher expectations for finishes. Townhouse-style and mid-rise buildings in Scarborough and the west end usually need a lighter, budget-conscious scope.
We have refurbished corridors, lobbies and amenities in all of these, including Turnberry Court in North York, The Prince Edward in Etobicoke and Park Terrace II. Our condo corridor refurbishment guide explains how we adapt the scope to the building.
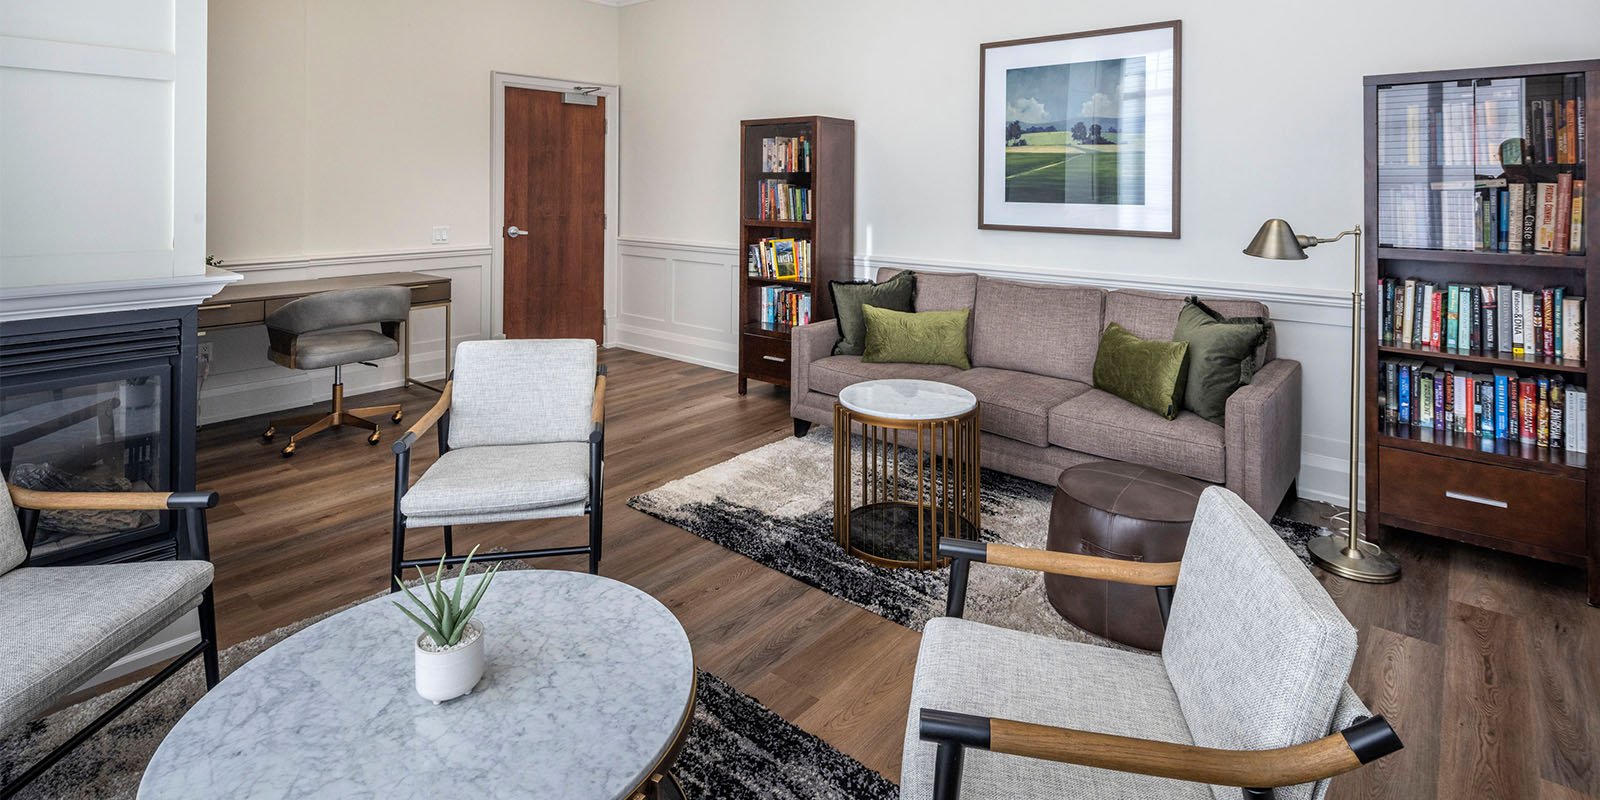
If your corridor project is part of a bigger refresh, we also handle lobby refurbishments, amenity refurbishments and furniture, fixtures and equipment, so finishes carry through from the front door to the top floor.