Collaboration, work enquires or just say helloholasalut你好もしもし안녕하세요
Missisauga
+1 (905) 581-1703
refurb@foliointeriors.com
Find Us
170 Ambassador Dr, Unit 3,
Mississauga, ON L5T 2H9

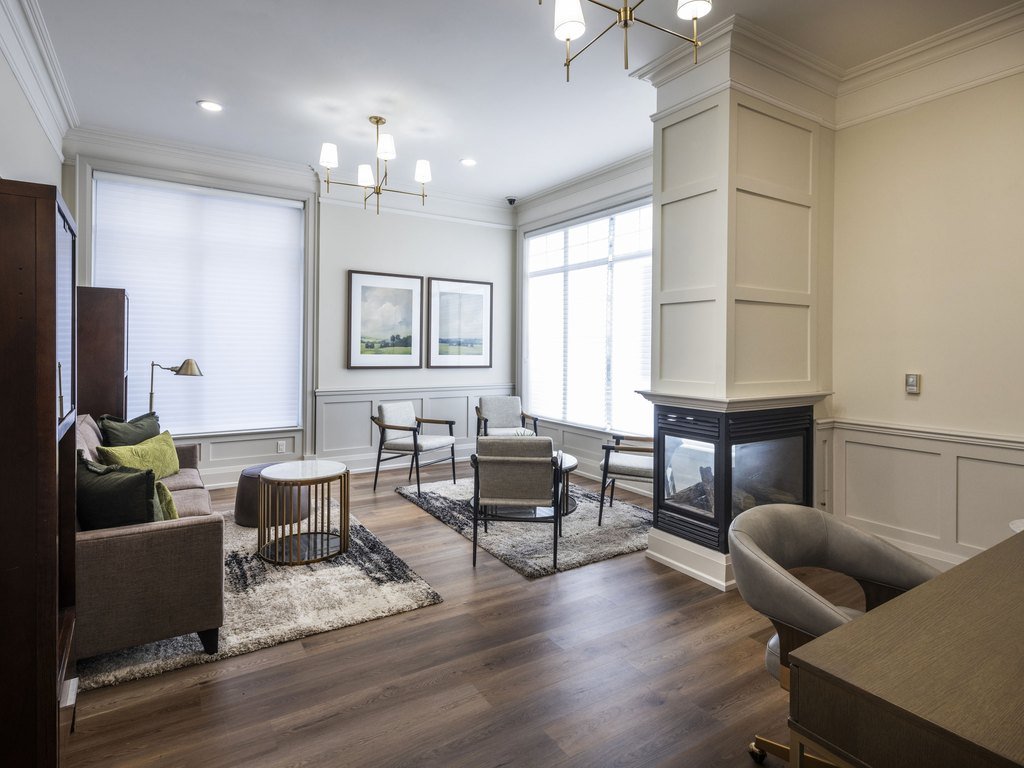
Amenity refurbishments for condominiums in Caledon, including Bolton, Mayfield West and Caledon East. We design and build warm, practical amenity rooms for low-rise and mid-rise buildings.
Tell us about your Caledon building and we will contact you to set up a site review.
Caledon's condominiums are concentrated in Bolton, Mayfield West and Caledon East. Most are low-rise or mid-rise buildings with a party room or community room, a small fitness space and sometimes a library or guest suite. Many were built in the last two or three decades and are now ready for new finishes, furniture and equipment.
Folio Interiors provides full design-build service for smaller buildings like these. We help boards select finishes, furniture and equipment, prepare a clear budget and renovate each room quickly and cleanly.
For other Peel Region and GTA locations, see our main condo amenities refurbishment service page, or our lobby refurbishment in Caledon and corridor refurbishment in Caledon pages.
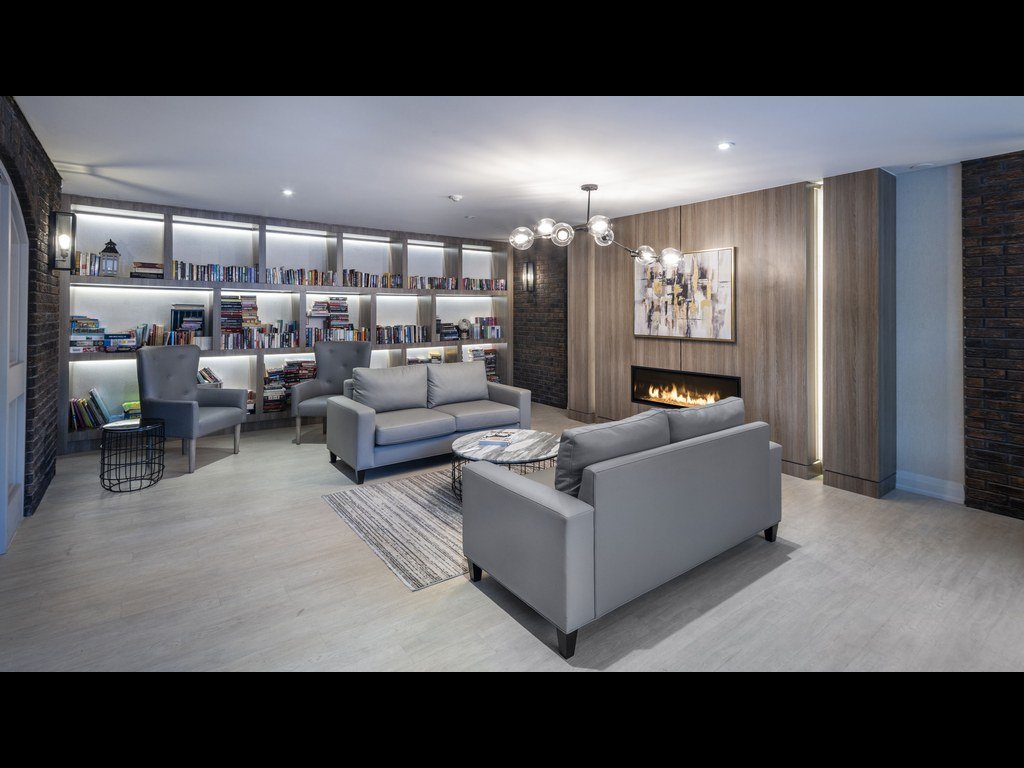
From the party room to the guest suite, we look after every shared space. Boards can take on several rooms together or start with the one residents ask about most.
We design party rooms around how they are booked: a working kitchen or bar, tables that can be rearranged, acoustic treatment so noise stays in the room, and finishes that clean up quickly after every event.
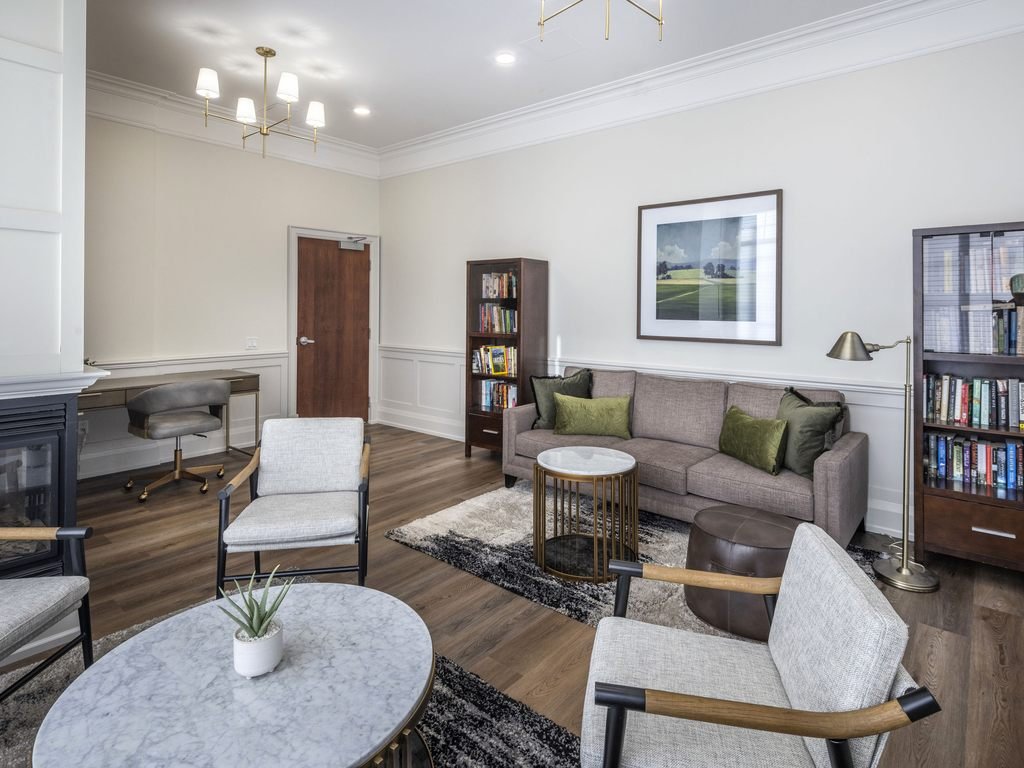
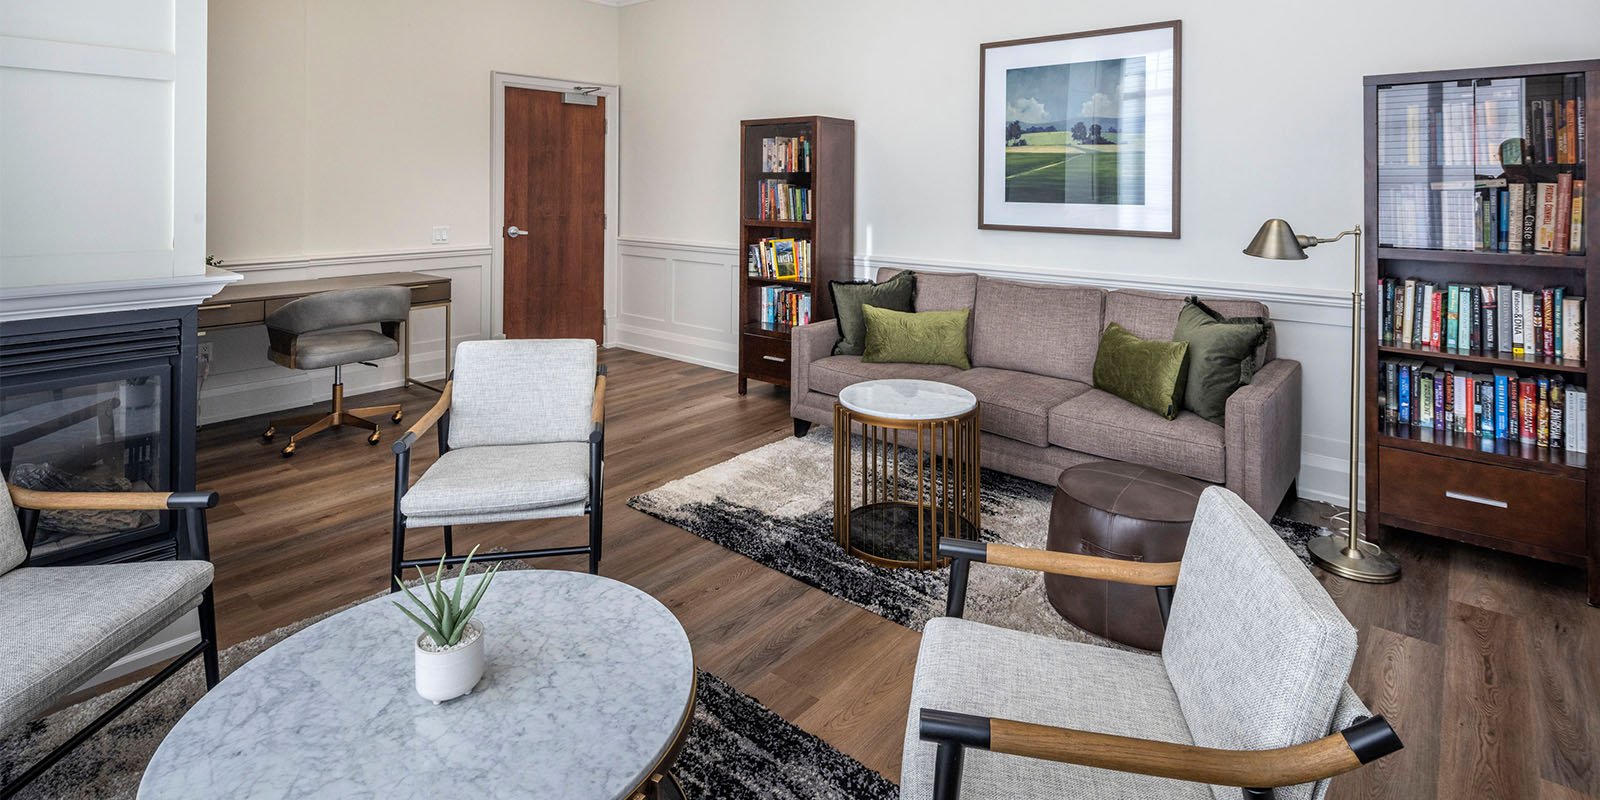
Comfortable seating, built-in shelving, a fireplace or feature wall and good task lighting turn an empty room into a lounge or library residents actually use. Many buildings now add work-from-home tables and power at every seat. Our guide to condo library and lounge design covers the options.
Rubber or sport flooring, mirrors, ventilation and lighting for the gym; durable bedding, a kitchenette and an easy-to-clean bathroom for the guest suite; and tough, fun finishes for games and media rooms. Our guide to condo guest suite renovation explains guest suite planning.
We also look at how the rooms work together. Many buildings have amenities that are underused because they are in the wrong place or the wrong size, and a refurbishment is the time to rethink the layout.
We order long-lead items such as millwork, appliances, fitness equipment and furniture early, so each room can reopen as soon as construction is complete.
Behind the finishes, we also check the basics: ventilation in gyms and kitchens, enough outlets where people sit, lighting controls that suit different uses and storage for tables and chairs. These practical details decide whether a room is pleasant to use.
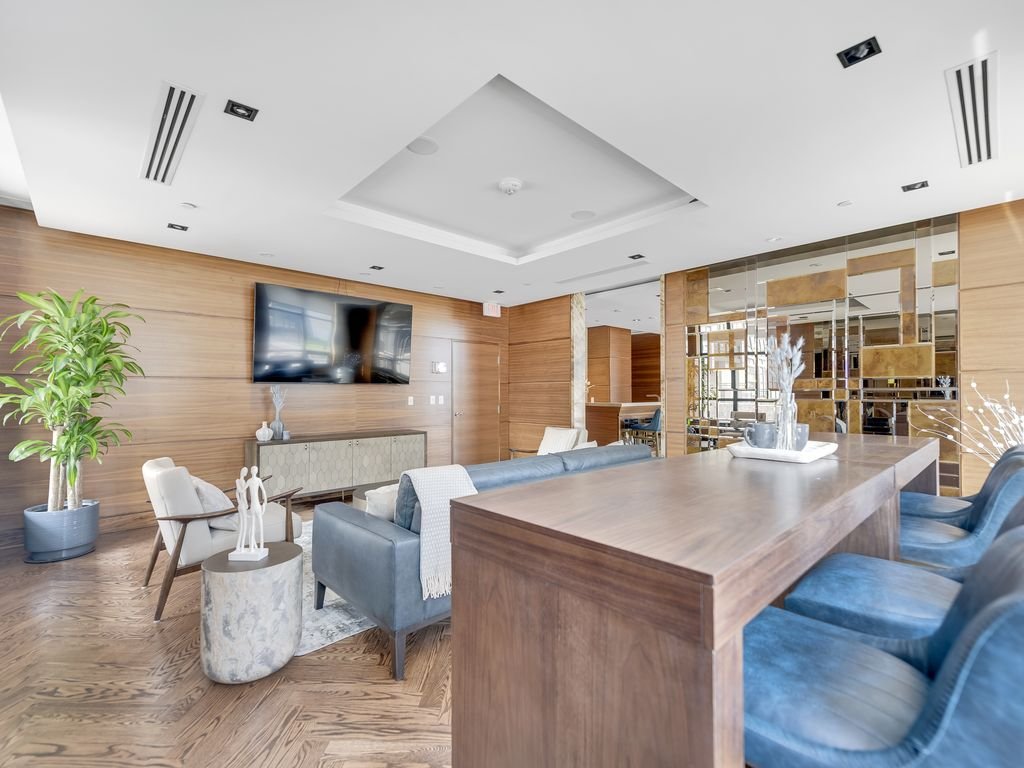
Amenity finishes in Caledon buildings balance appearance, durability and cost. Every product, from flooring to upholstery, is checked against the requirements for common areas before it is ordered.
| Area | Common options | What to weigh |
|---|---|---|
| Floors | LVT, porcelain, rubber sport flooring, carpet tile | Wet areas, impact, cleaning routine, replacing damaged sections |
| Walls | Wallcovering, wood slats, acoustic panels, paint | Durability, sound absorption, feature wall placement |
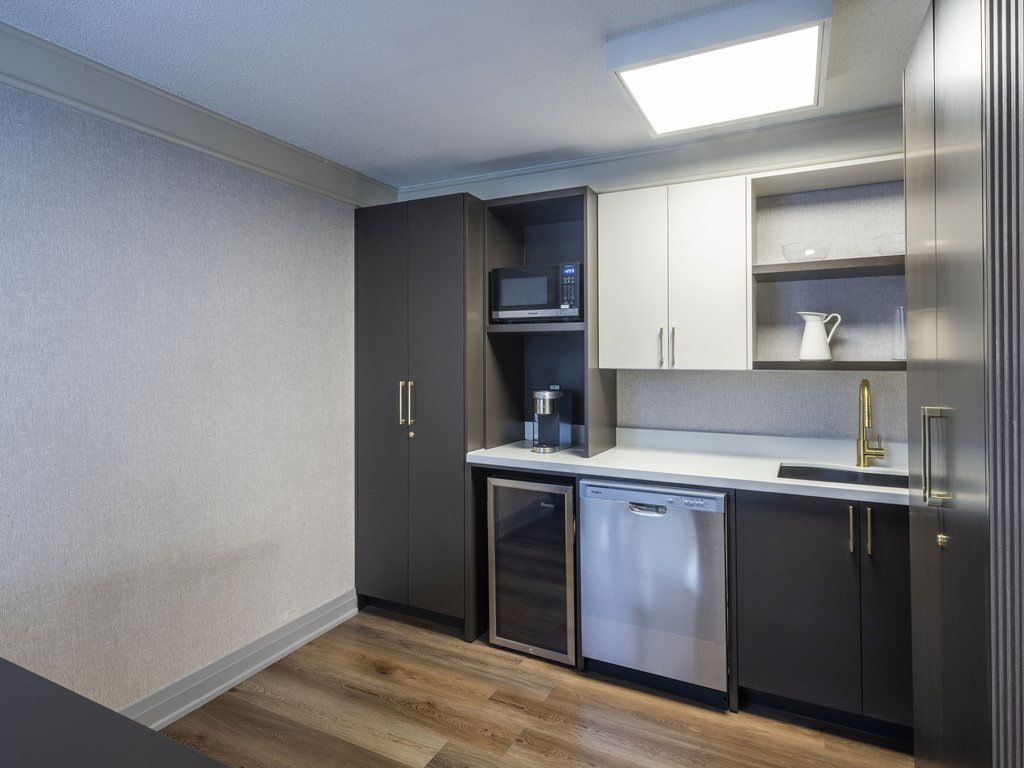
| Kitchens | Quartz or stone counters, commercial-grade appliances | Catering use, cleaning, warranty, storage |
| Lighting | Pendants, coves, track and task lighting, dimming | Different uses through the day, energy, glare |
| Furniture | Contract seating, stackable tables, lounge pieces | Flammability requirements, durability, flexibility, storage |
None of these means the building has been neglected. They are the normal result of years of use, and most can be resolved in one well-planned project.
Accessibility belongs in the same conversation. Level thresholds, room to move around furniture, an accessible counter or table and a guest suite that works for visitors with mobility needs make the amenities usable by everyone.
Caledon amenity rooms can usually be renovated one at a time, so residents always have somewhere to go. We plan the order with management and keep the rest of the building running normally.
The rules for the job are agreed in writing at the start: hours, which rooms close when, notices and deliveries. Everyone works from the same plan until handover.
At the end of each room, the supervisor walks the space with building staff, notes any touch-ups and confirms it is ready to reopen.
Booking rules matter as much as the finishes. Clear check-in and check-out times, a damage deposit and a simple inspection after each event keep the new rooms in good shape for years.
The sequence below is the same for a single lounge or a full amenity floor. Only the scale changes.
An on-site review of finishes, furniture, kitchens, equipment and lighting, with notes and measurements.
Design directions refined into one approved scheme with renderings and samples.
Itemized pricing with alternates so the board can match scope to funds.
Staged installation that keeps other amenities open.
Final inspection with the board, deficiencies completed and spare stock handed over.
Cost and timing depend on the number of rooms, the finishes, furniture and equipment chosen, and the condition of existing spaces. Boards often read our guides to common element refurbishment costs, reserve fund planning and the typical refurbishment timeline before asking for pricing.
Because amenity projects are usually paid from the reserve fund, we present the price in options: an essential scope, a recommended scope and any upgrades, so there are no surprises later.
Boards often ask whether amenity upgrades pay for themselves. Booking fees from party rooms and guest suites can offset part of the cost, and well-used amenities support resale values across the building.
Start with a short call or the form at the top of this page. We will visit, review the amenities and prepare a written plan with pricing options.
Call +1 (905) 581-1703 or email refurb@foliointeriors.com
You do not need a full specification to start. These details let us size the project and suggest realistic options.
We use the information to draft options before the site visit, which keeps the first meeting focused. See our cost guide for common elements for how boards usually stage upgrades.
Refurbished amenities are used more, and that matters. Rooms that were empty become places residents book for birthdays, meetings and quiet work, which is what Caledon owners expect from their common elements.
For management, the benefits are practical: better booking revenue, fewer repairs and spare stock on hand. For owners, attractive amenities support resale and rental value.
For more ideas, read our guide to condo amenity space refurbishment.
Caledon residents often chose the area for its quieter, small-town character, and many want their amenity rooms to feel like a comfortable country home rather than a city lounge. We lean toward warm, natural palettes, wood-look finishes, a fireplace or feature wall and soft lighting, while keeping every product commercial-grade.
In smaller buildings, one room often has to do several jobs. A community room might host board meetings, card nights, holiday dinners and children's parties. Flexible furniture, good storage and a practical kitchenette make that possible. Our amenity refurbishment guide explains how scope is matched to building size.
Smaller corporations sometimes have fewer reserves to draw on. We set out an essential scope, recommended upgrades and optional extras so the board can choose what fits, and we suggest which rooms can wait for a future year.
Many Caledon residents are active outdoors, cycling, hiking and skiing. Boards sometimes add a bike storage and repair area or a mud room near the entrance, which keeps gear out of suites and corridors and protects the building's finishes.
Fitness rooms in smaller Caledon buildings often need only a few well-chosen pieces of equipment, good lighting and mirrors, and better ventilation to become genuinely useful. We size the equipment to the room and the residents who will use it.
If the amenities are part of a bigger refresh, we also handle lobby refurbishments, corridor refurbishments and furniture, fixtures and equipment, so the finishes carry through the whole building.