Collaboration, work enquires or just say helloholasalut你好もしもし안녕하세요
Missisauga
+1 (905) 581-1703
refurb@foliointeriors.com
Find Us
170 Ambassador Dr, Unit 3,
Mississauga, ON L5T 2H9

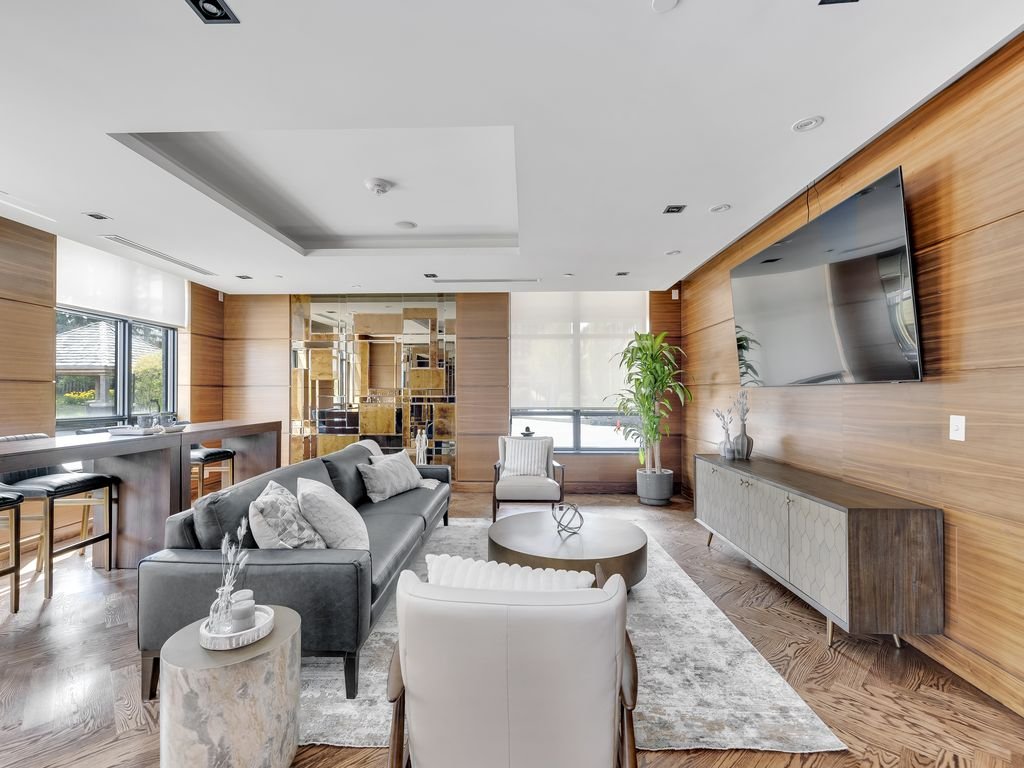
Amenity refurbishments for Scarborough condominiums, from established towers in Agincourt and along Kingston Road to newer buildings near Scarborough Town Centre. We renovate amenity rooms one at a time, with residents at home.
Tell us about your Scarborough building and we will follow up to arrange an amenity review.
Many of Scarborough's condominium towers were built between the 1970s and 1990s with generous amenities: party rooms, saunas, pools, billiard rooms and exercise rooms. Decades later, those rooms often have original kitchens, worn carpet, dated lighting and equipment that residents no longer use. Newer buildings near Scarborough Town Centre and Agincourt have more modern amenities that are starting to wear.
Folio Interiors refurbishes Scarborough amenities as one design-build package. We help boards decide how each room should be used, choose durable finishes and furniture, set a budget with clear options and renovate the rooms in stages.
This page covers Scarborough amenities. Our main condo amenities refurbishment service page explains our work across the GTA, and our lobby refurbishment in Scarborough and corridor refurbishment in Scarborough pages cover related work.
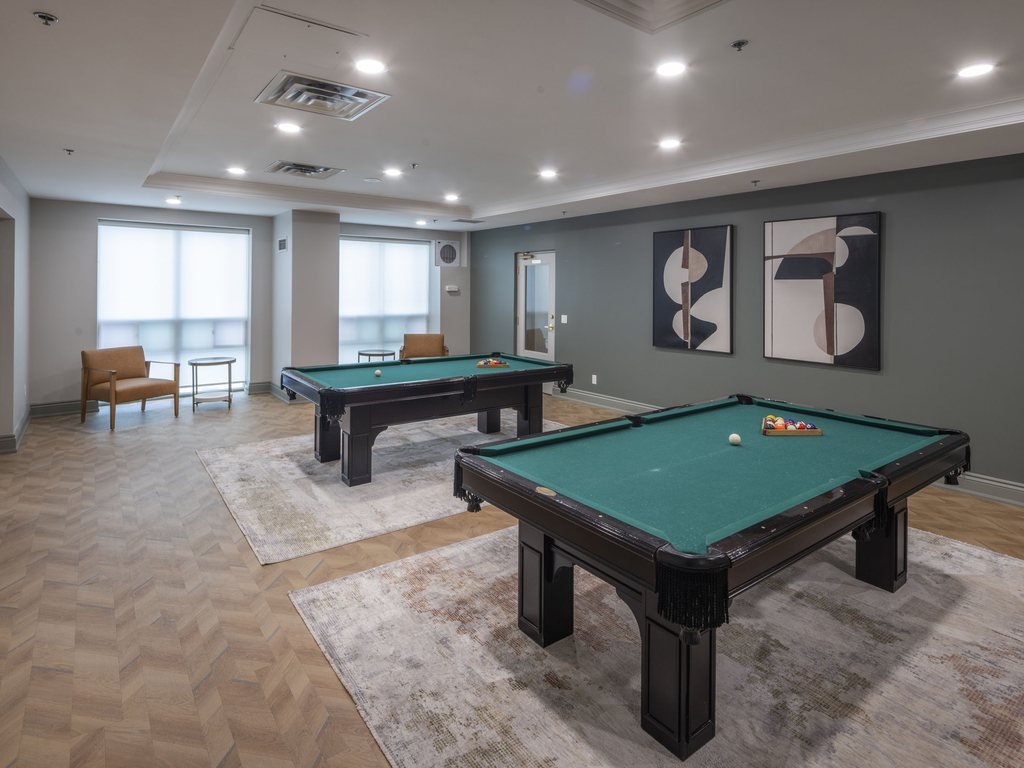
Most Scarborough amenity projects focus on the rooms residents use most. We size the work to how your spaces are actually used, so the budget goes where it will be noticed and booked.
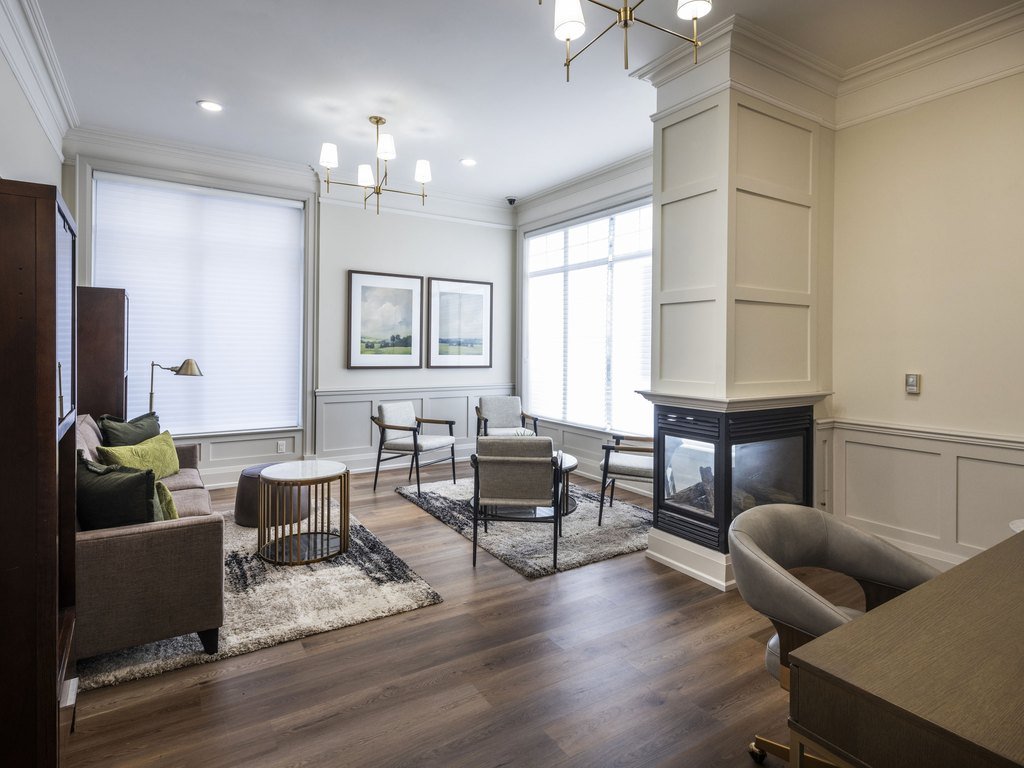
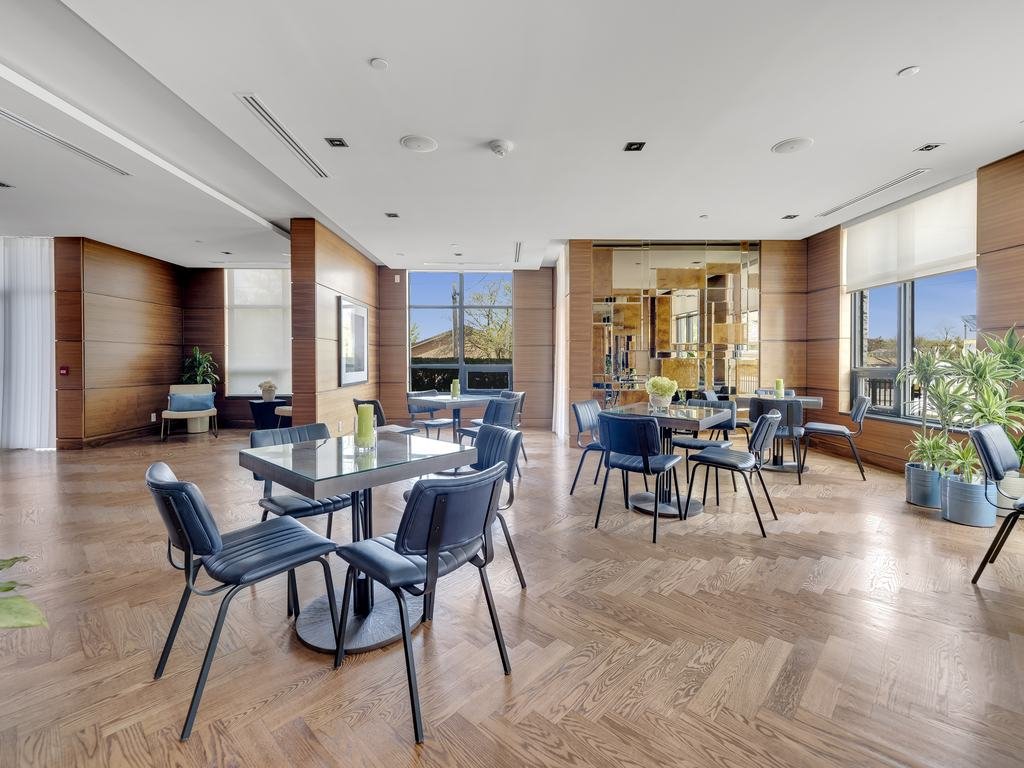
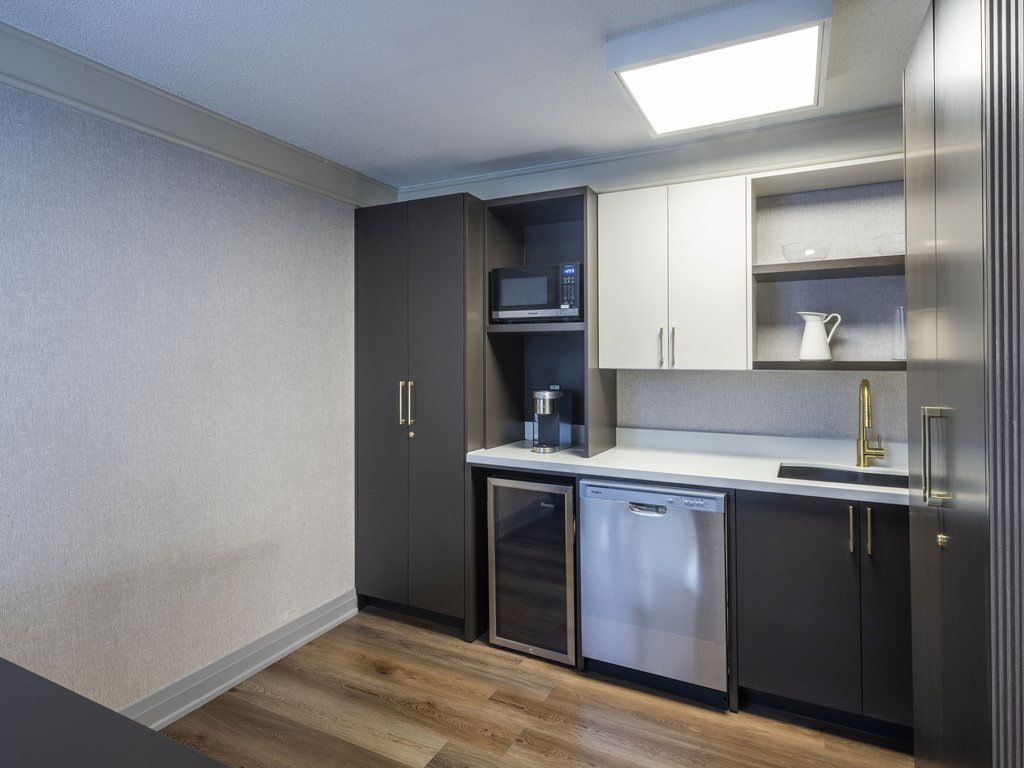
A good party room needs a practical kitchen, hard-wearing floors, flexible furniture and layered lighting. We also plan storage, so tables and chairs have a home when the room is used as a lounge.
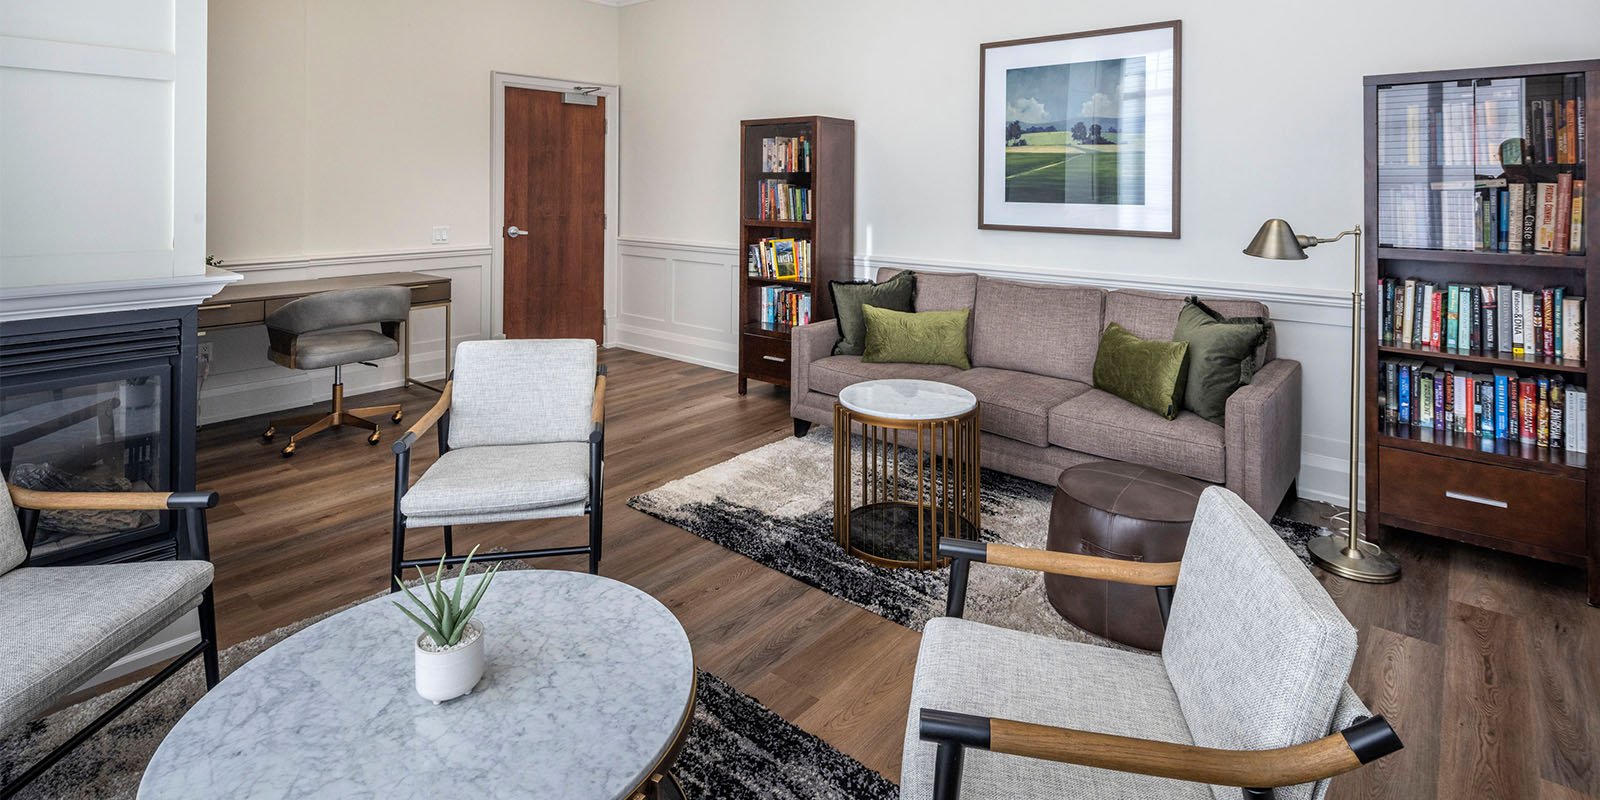
We design lounges that work for reading, small meetings and remote work, with warm lighting, outlets where people sit and furniture that is comfortable for hours. Read more in our article on condo library and lounge design.
We plan fitness rooms around equipment layout, flooring and air flow, refresh guest suites so they feel like a good hotel room, and update games and media rooms with durable furniture. See our article on condo guest suite renovation.
Where something is still in good condition, we say so. Keeping sound cabinetry, flooring or fixtures and spending where wear is worst is often the smartest way to get spaces that feel new.
Furniture and custom millwork usually have the longest lead times, so we finalize selections early and order as soon as the board approves, which keeps rooms from sitting empty.
We also review the practical side of each room, including air flow, outlets, lighting controls, storage and how staff will clean it. Getting these right is what keeps a new amenity popular after the novelty wears off.
The table below summarises the decisions most Scarborough boards make. Each choice is reviewed for safety, maintenance and long-term cost.
| Area | Common options | What to weigh |
|---|---|---|
| Party room | Luxury vinyl or porcelain, quartz counters, flexible tables | Spills and cleaning, noise control, capacity, storage for furniture |
| Lounge and library | Contract seating, shelving, rugs, fireplace or feature wall | Comfort, power outlets, acoustics, durability of upholstery |
| Fitness centre | Rubber flooring, mirrors, ventilation, LED lighting | Equipment weight and layout, noise to suites below, air flow |
| Guest suite | Hotel-grade bedding, kitchenette, easy-clean bathroom | Turnover cleaning, durability, booking revenue, accessibility |
| Games and media | Durable furniture, acoustic panels, AV equipment | Wear from heavy use, sound transfer, cable management |
If several of these apply, a site review is a sensible next step. We can separate urgent items from those that can wait and group them into a scope the board can approve.
We also review whether every resident can use the space. Clear routes, seating at different heights, accessible kitchen counters and good lighting often cost little when they are part of the main project.
An amenity project happens in an occupied building, and we plan for that from day one. Rooms are closed one at a time where possible, with clear notices and a firm reopening date.
A short pre-construction meeting sets out access, notices and the closure schedule for each room, so residents know what will change and when.
Residents also get a simple way to raise concerns. Questions go to the site supervisor, who responds quickly and keeps management informed.
Once the rooms reopen, we recommend reviewing the booking rules with management: capacity limits, quiet hours, cleaning expectations and deposits all help protect the investment.
Each stage ends with something your board can review and approve, so decisions are made in order and nothing is rushed.
We inspect the amenities and document existing conditions and problems.
Finish selections, furniture, lighting layouts and renderings for board review.
A clear scope with options and a schedule tied to your funding.
Phased construction with protection, dust control and a single supervisor.
Walkthrough, sign-off and spare materials stored for the building.
No two amenity projects price the same, because room count, kitchens and equipment vary. Our articles on common element refurbishment costs, reserve fund planning and the refurbishment timeline explain what drives the numbers.
We price amenity work room by room, so the board can see what each space costs and decide what to do now and what to plan for later.
Some amenities also earn money. Party room and guest suite booking fees can offset part of the cost, and a refreshed room is usually booked more often. We can help the board review booking rules and fees alongside the design, so the investment pays back over time.
Send us the building address and a few photos of your amenity rooms. We will walk the spaces with you, explain the options and give your board a clear plan and budget.
Call +1 (905) 581-1703 or email refurb@foliointeriors.com
Gathering the following before the first meeting speeds up pricing and avoids a second visit.
With this, we can usually return a scope and a budget range quickly, then refine it after a walkthrough. Our cost guide for common elements shows how boards sequence lobby, corridor and amenity work.
Most residents never read the specification, but they notice the result: rooms that are comfortable, practical and good to look at.
Boards notice that the spaces are easier to maintain. Hard-wearing finishes resist spills and scuffs, repairs blend in, and the rooms keep their appearance for years. That supports property values across Scarborough.
See our guide to condo amenity space refurbishment for how amenity work fits into a wider plan.
Large older towers in Scarborough often have more amenity space than residents use. Saunas, billiard rooms and craft rooms from another era can become fitness studios, co-working lounges or a modern party room. A refurbishment is the right time to match the rooms to the people who live in the building now.
Newer buildings near Scarborough Town Centre and in Agincourt usually need targeted work: durable flooring, new furniture, updated gym equipment and a refreshed guest suite. In every case we price the work in options and suggest a staged plan if the reserve fund needs it. Our amenity refurbishment guide explains how we set priorities.
Scarborough towers often house a mix of long-term owners, families and tenants, so amenities need to work for everyone. We design party rooms that suit family celebrations, lounges where older residents can meet neighbours and gyms that are welcoming for beginners.
Pools and change rooms are common in older Scarborough buildings and often need work on tile, lighting, benches and ventilation. We can include these finishes in the same project and coordinate with specialist pool contractors where mechanical work is required.
Budgets in large older buildings are often stretched by bigger reserve items such as windows, roofs and garages. We help boards focus amenity spending where residents will notice it most, often starting with the party room and gym and leaving lower-use rooms for a later phase.
Many Scarborough boards pair amenity work with lobby refurbishments, corridor refurbishments or furniture, fixtures and equipment. One design-build team keeps the look consistent.