Collaboration, work enquires or just say helloholasalut你好もしもし안녕하세요
Missisauga
+1 (905) 581-1703
refurb@foliointeriors.com
Find Us
170 Ambassador Dr, Unit 3,
Mississauga, ON L5T 2H9

Amenity refurbishments for North York condominiums along Yonge Street, around Bayview Village and through Don Mills. We renovate party rooms, lounges, gyms and guest suites one room at a time.
Tell us about your North York building and we will reply with next steps for an amenity review.
North York's tower neighbourhoods along Yonge Street, around North York Centre and in Willowdale and Bayview Village are full of buildings with generous amenity floors. Many were designed in the 1990s and 2000s, with party rooms, billiard rooms, theatres and gyms that now look dated or no longer match what residents want.
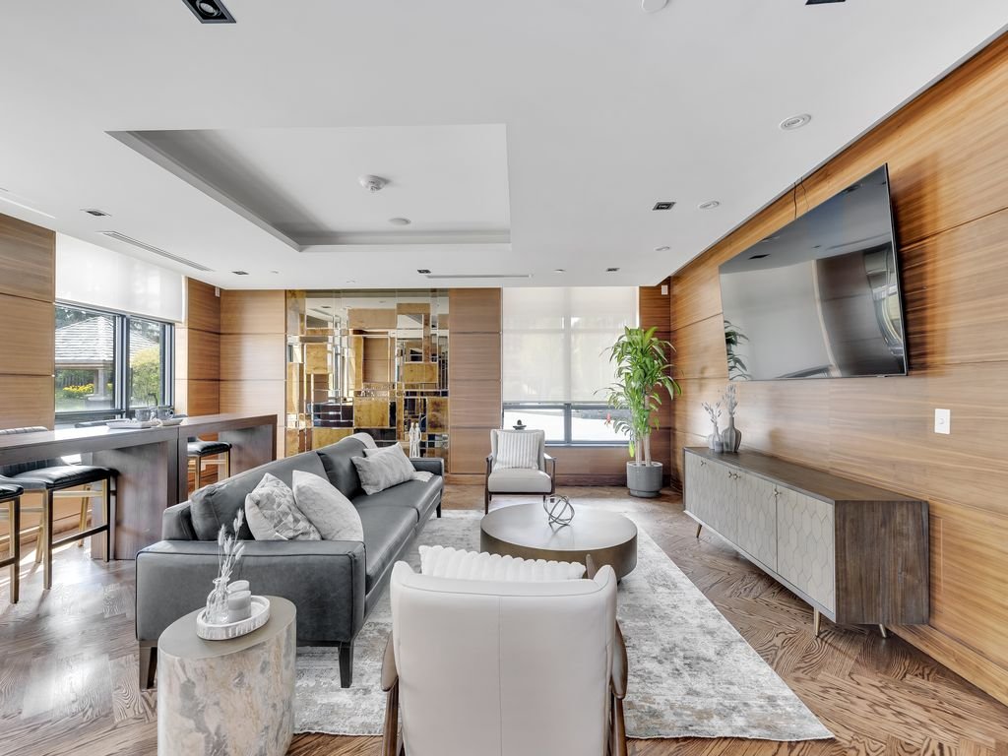
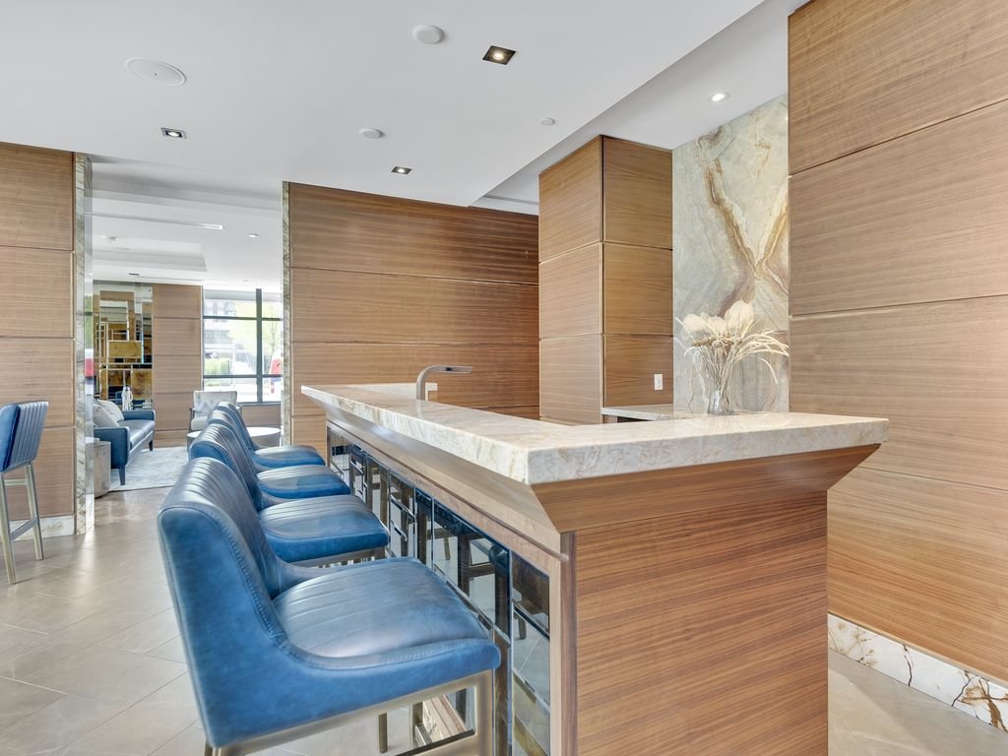
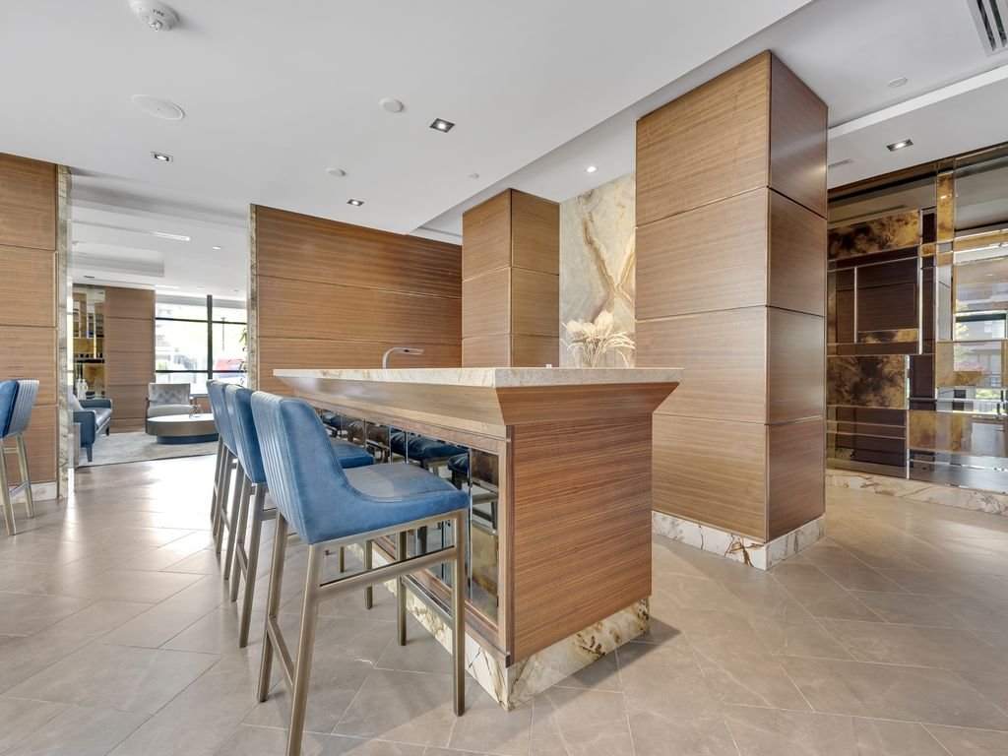
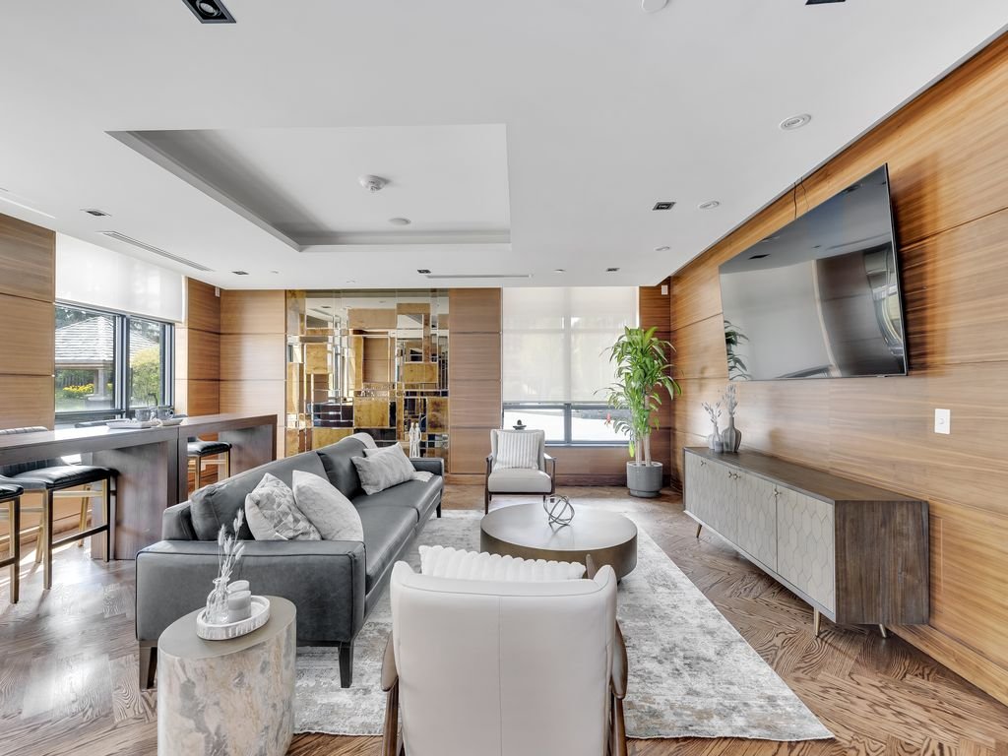
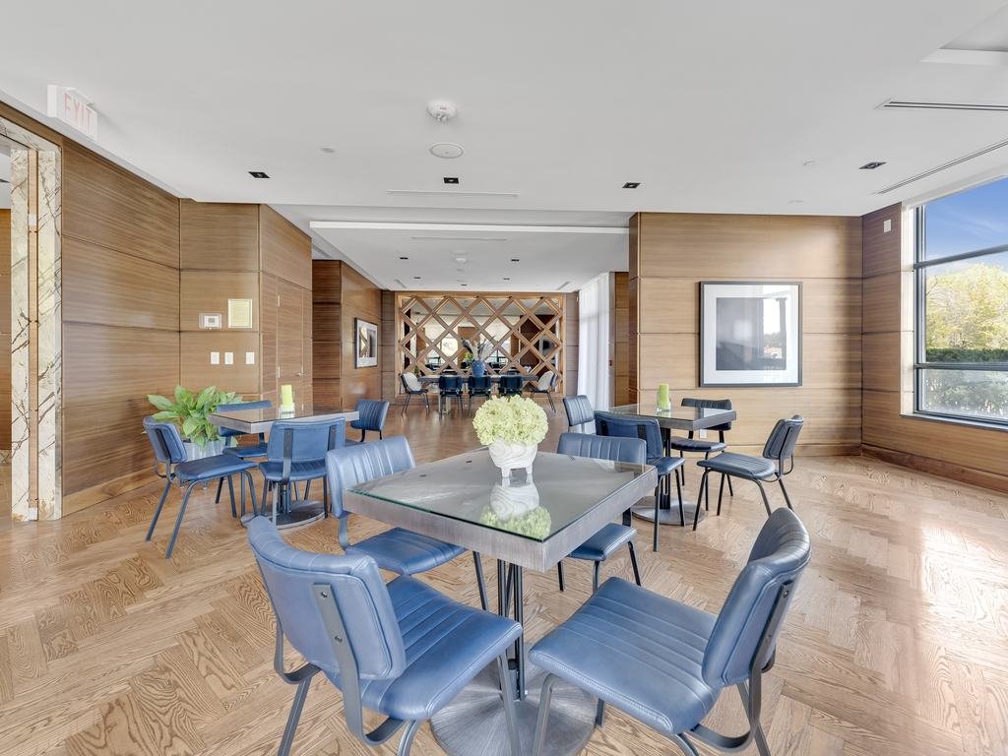
We know North York amenities first-hand. At 21 Clairtrell Road near Yonge and Sheppard we renovated the party room and lounge, with a marble feature wall behind the bar, blue bar stools, wood panelling, dining tables and a comfortable lounge with a media wall.
This page focuses on North York amenities. For our full condo amenities refurbishment service, see the main page, and for related work see our lobby refurbishment in North York and corridor refurbishment in North York pages.
An amenity refresh in North York does not have to cover every room at once. We review each space separately and recommend the mix that adds the most value for residents and the budget.
Durable flooring, stone or quartz counters, commercial-grade appliances, flexible seating and lighting that can shift from daytime meetings to evening events. Spaces are planned so a small group and a full party both feel comfortable.
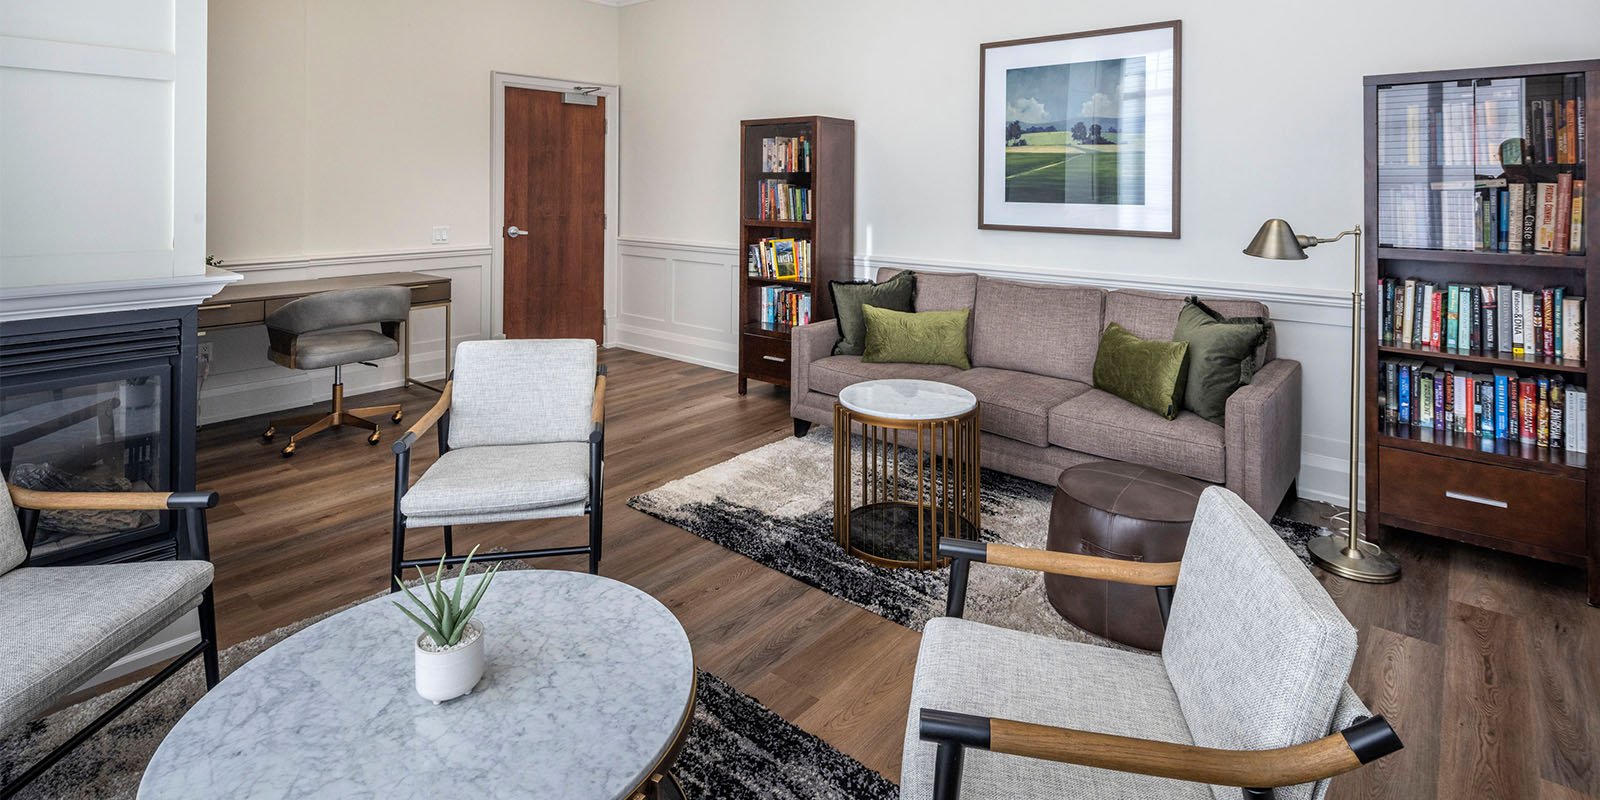
Libraries and lounges succeed when they feel like a living room, not a waiting room. We combine soft seating, shelving, a focal point and well-placed power. For ideas, see our guide to condo library and lounge design.
Gyms need impact flooring and good ventilation, guest suites need hotel-style durability, and games rooms need finishes that handle enthusiastic use. Our guide to condo guest suite renovation covers suite renovations in detail.
Not every amenity needs a full renovation. A tired lounge may only need new furniture and lighting, while a dated party room kitchen may need a complete rebuild. We explain the trade-offs so the scope fits how residents really use each room.
Because contract furniture and kitchen millwork can take several weeks to produce, we lock those selections in first and schedule construction around their delivery.
Good amenities depend on details residents rarely notice: proper ventilation, outlets at every seat, dimmable lighting, enough storage and surfaces staff can clean quickly. We plan all of them as part of the design.
Amenity rooms are shared, busy and often used for events, so finishes and furniture must be durable, easy to clean and suitable for a common area. We confirm product data with your consultant before ordering.
| Area | Common options | What to weigh |
|---|---|---|
| Party room | Luxury vinyl or porcelain, quartz counters, flexible tables | Spills and cleaning, noise control, capacity, storage for furniture |
| Lounge and library | Contract seating, shelving, rugs, fireplace or feature wall | Comfort, power outlets, acoustics, durability of upholstery |
| Fitness centre | Rubber flooring, mirrors, ventilation, LED lighting | Equipment weight and layout, noise to suites below, air flow |
| Guest suite | Hotel-grade bedding, kitchenette, easy-clean bathroom | Turnover cleaning, durability, booking revenue, accessibility |
| Games and media | Durable furniture, acoustic panels, AV equipment | Wear from heavy use, sound transfer, cable management |
Spotting two or three of these is usually enough to start planning. A walkthrough helps us separate cosmetic wear from items that should be replaced.
Good lighting, contrast and seating with arms help older residents, while clear circulation helps everyone. We build these details into the design so they look intentional.
Amenity work should not disrupt daily life in the building. We schedule each room separately, keep routes to the elevators and exits clear, and hand each space back clean before starting the next.
Before mobilizing, we meet the property manager and board to agree on the room order, working hours and how bookings will be handled. The plan is shared with residents in advance.
We also plan for the unexpected. If a booked event or a guest suite stay is affected, the supervisor works with management to adjust the schedule.
We also leave management with a care guide for each room, covering cleaning products, spare materials and simple maintenance, so staff can keep the spaces looking new.
Our five-step process keeps North York boards in control: you approve each stage before the next one starts.
We review each amenity room, how it is used and booked, and photograph existing conditions.
Finish boards, furniture and equipment selections, lighting plans and 3D renderings for approval.
A written scope and price with options, sized to your reserve fund.
Room-by-room construction with notices, protection and daily cleaning.
A joint walkthrough, closed deficiency list and labelled spare materials.
For planning, our guides to common element refurbishment costs, reserve fund planning and the refurbishment timeline show how boards set budgets and schedules before requesting quotes.
Most boards fund amenity work from the reserve fund, so we tie each option to a clear price and timeline. If the full scope does not fit this year, we split it into rooms that each look finished.
It is also worth looking at revenue. Guest suites and party rooms that look current are booked more often, and modest booking fees can help cover maintenance. We are happy to share what we have seen work in other buildings.
Tell us about your building and share a few photos. We will arrange a site review, outline the choices and return a scope your board can act on.
Call +1 (905) 581-1703 or email refurb@foliointeriors.com
A few facts help us return a useful scope quickly. Rough numbers are fine; we confirm the details on site.
From there we prepare a first scope and ranged budget, then confirm quantities on site. Our cost guide for common elements explains how buildings phase common-area work.
Good amenities change how residents live in a building. A party room people are proud to book, a lounge where neighbours meet and a gym that is pleasant to use make the building feel like a community.
Management sees the difference too: more bookings, fewer complaints, easier cleaning and furniture that lasts. For owners, well-kept amenities are one of the strongest selling points a building has.
The design can continue into the rest of the building. Our guide to condo amenity space refurbishment shows how boards plan amenity upgrades alongside other common areas.
The 21 Clairtrell Road project shows how a party room can serve many uses. A bar with a marble feature wall and stools anchors one end, dining tables fill the middle and a lounge with sofas and a media wall sits at the other, so the room works for a large party, a small dinner or a quiet afternoon. Durable finishes and wood panelling keep it looking good after heavy use.
Older North York buildings around Don Mills, York Mills and Bathurst Manor often have smaller amenity rooms with low ceilings. Lighter finishes, better lighting and furniture scaled to the room make these spaces feel larger and more inviting. Our amenity refurbishment guide explains how we choose the right scope for each building.
Many North York towers have amenity floors shared by hundreds of suites, so bookings are constant. We renovate one room at a time, coordinate with management on events and post clear reopening dates, so residents always know which spaces are available.
Contractor access near Yonge Street can be limited. We book delivery windows with management, use the loading area only at agreed times and move furniture and equipment through the building outside peak hours.
Theatres and billiard rooms from the 1990s are common in North York towers and are often underused. Many boards convert them into multi-purpose rooms, fitness studios or co-working lounges, which better match how residents live today.
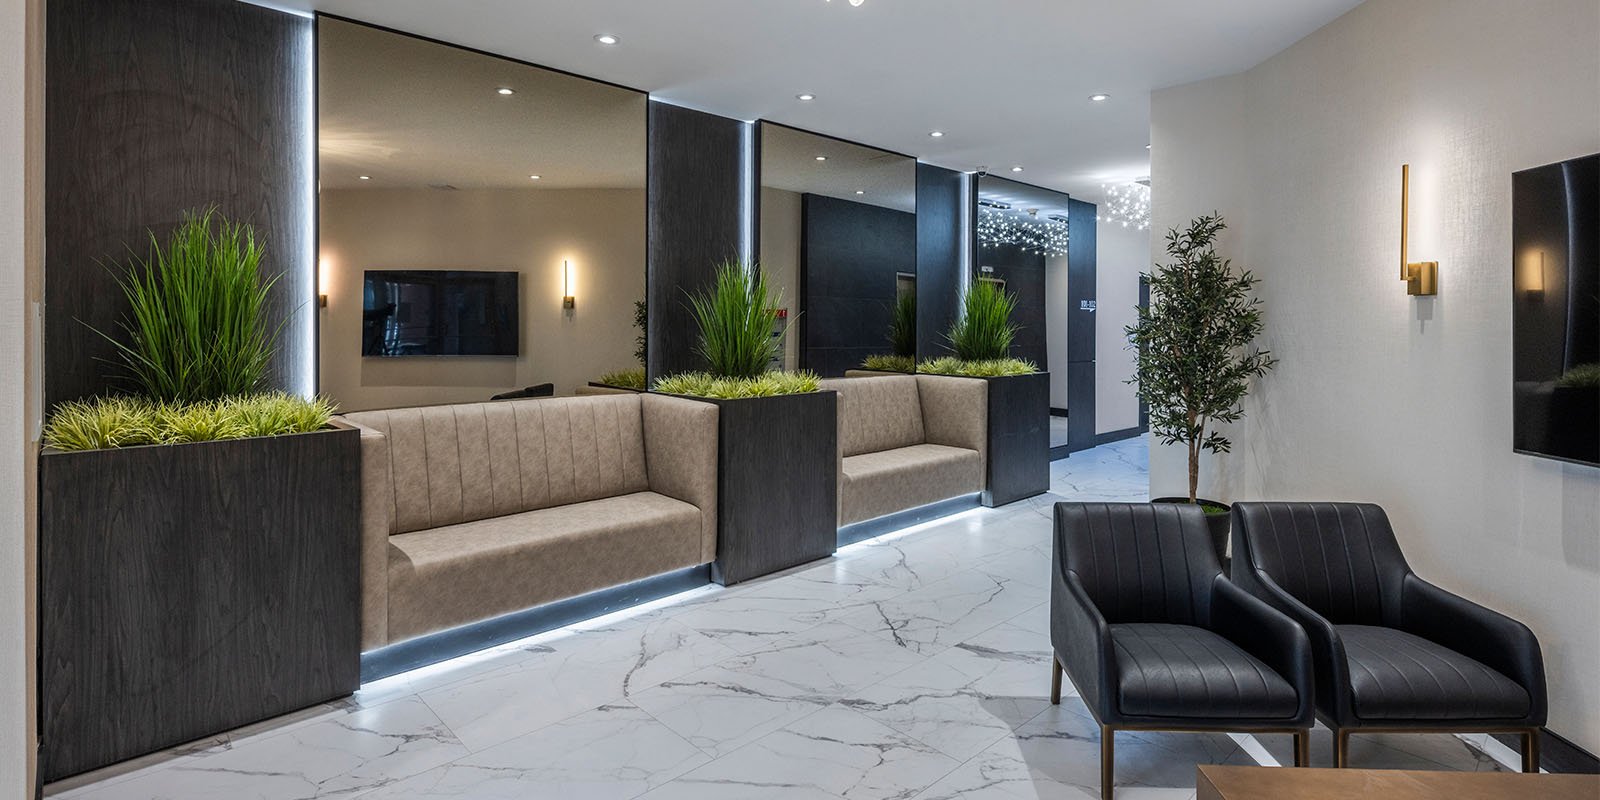
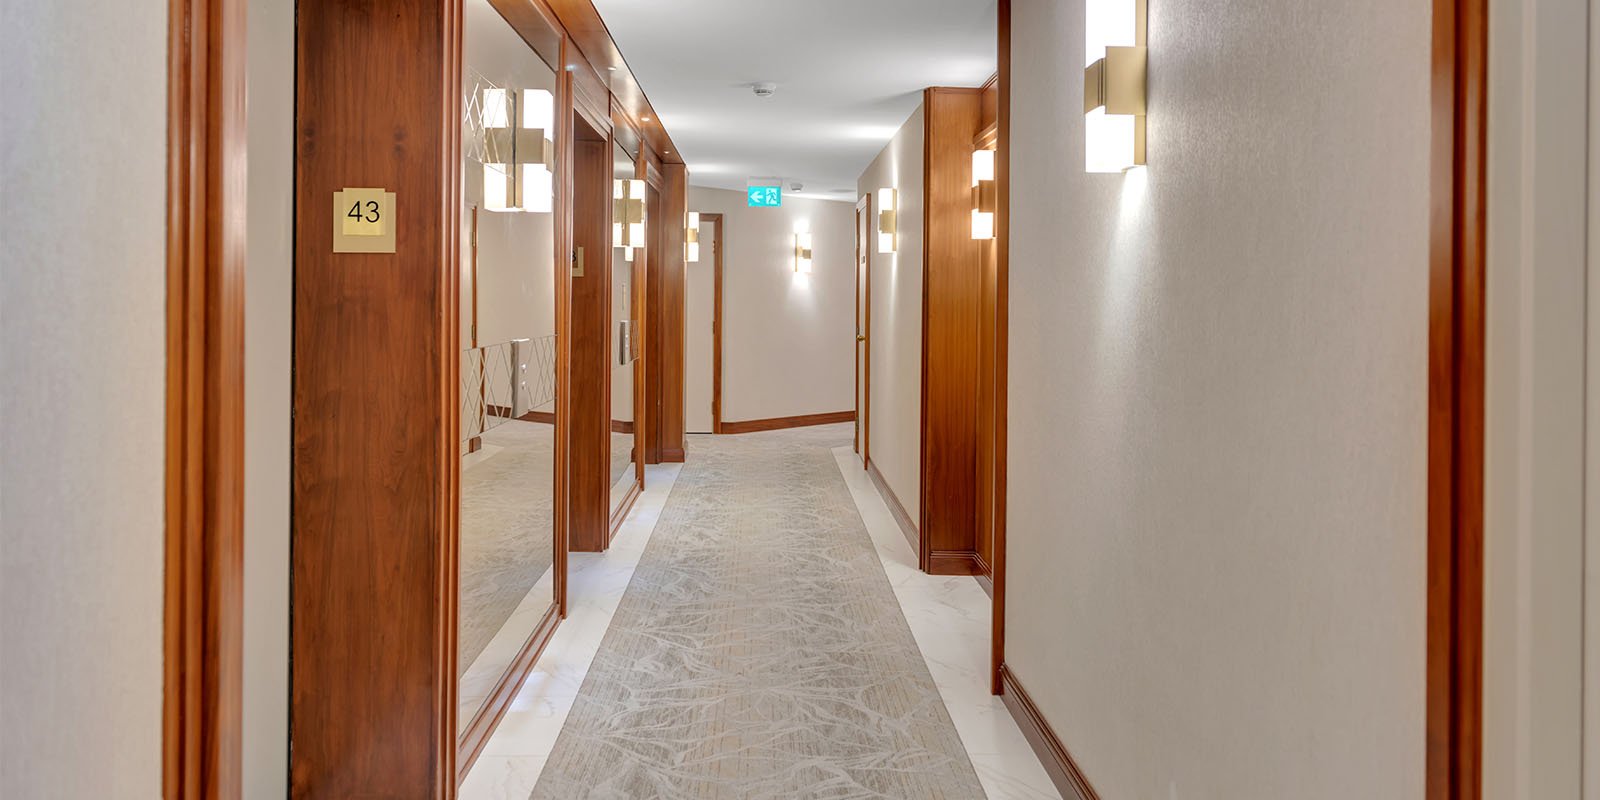
Amenity projects often lead into lobby refurbishments, corridor refurbishments and furniture, fixtures and equipment. We can plan them together or in stages.