Collaboration, work enquires or just say helloholasalut你好もしもし안녕하세요
Missisauga
+1 (905) 581-1703
refurb@foliointeriors.com
Find Us
170 Ambassador Dr, Unit 3,
Mississauga, ON L5T 2H9

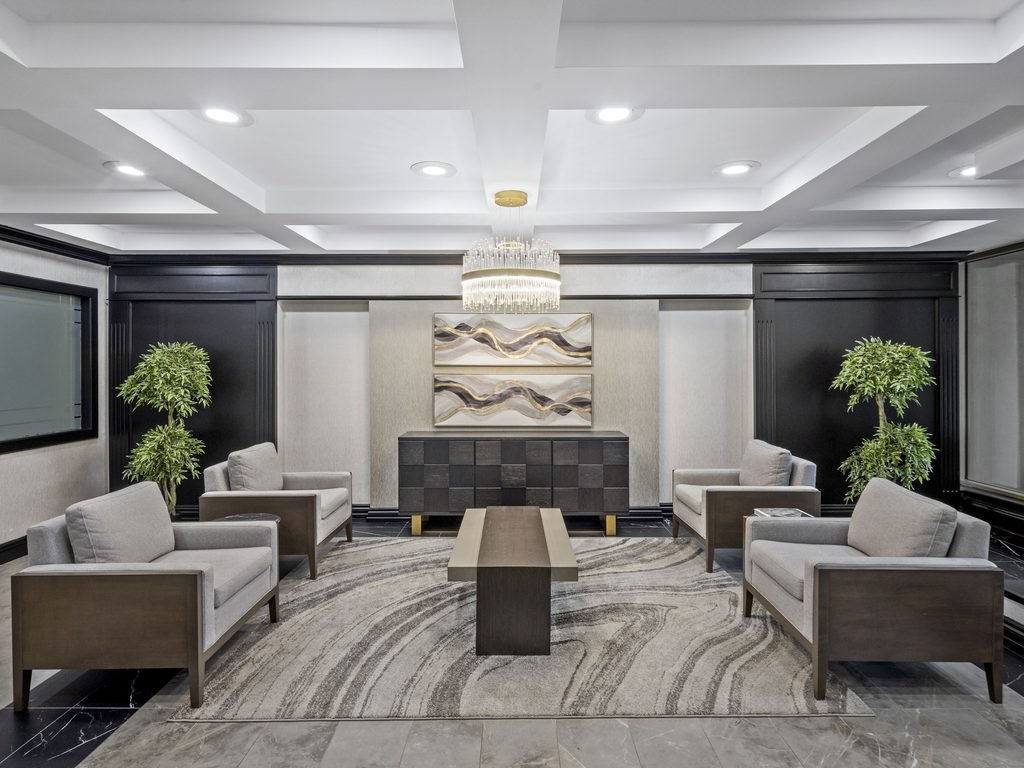
Lobby refurbishments for Markham condominiums, from Markham Centre and the Highway 7 corridor to Unionville, Thornhill and Cornell. We design and build lobbies that stand out and wear well.
Share a few details about your Markham building and we will arrange a lobby walkthrough.
Markham's newer towers around Markham Centre and Highway 7 often opened with attractive lobbies, but builder-grade furniture, flooring and lighting wear quickly in busy buildings. Within ten or fifteen years, upholstery is tired, floors show traffic patterns and the space looks plain next to the newer towers going up nearby. Older buildings in Thornhill and Milliken have lobbies that are overdue for a complete refresh.
Folio Interiors manages Markham lobby refurbishments as one design-build contract. We prepare renderings and finish boards, select furniture, price the work with options and complete it in stages with a dedicated supervisor.
For projects elsewhere in York Region, visit our main condo lobby refurbishment service page, or see our corridor refurbishment in Markham for hallway work.
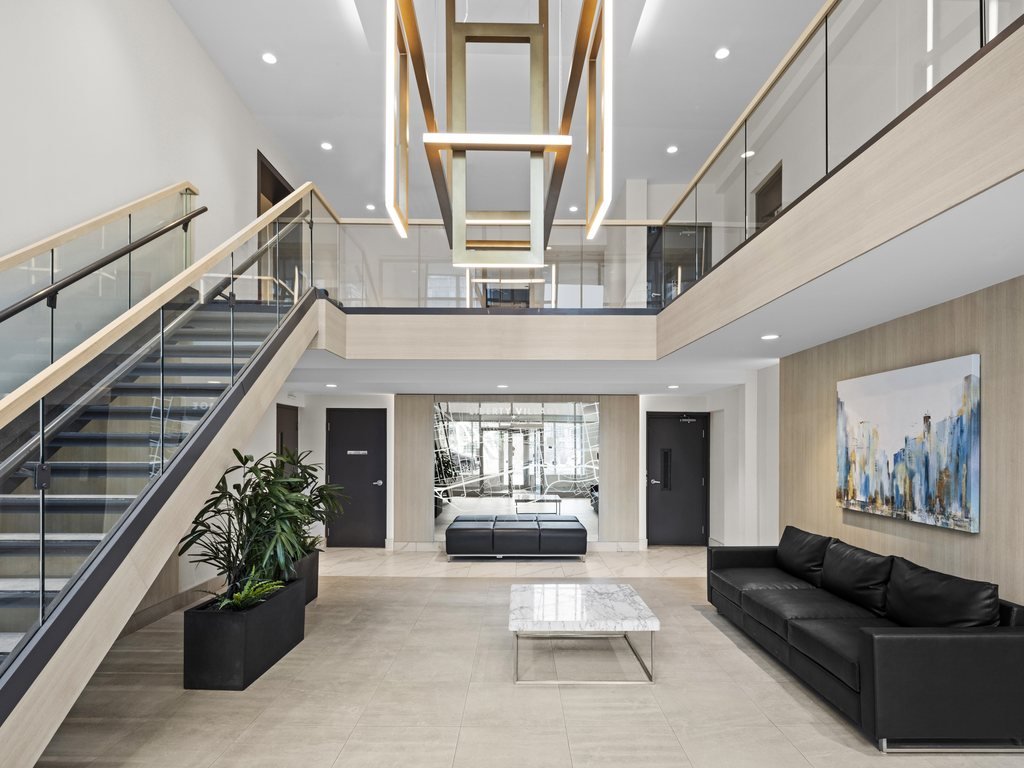
From the front doors to the elevator landing, we look after every part of the ground floor. Boards can take on the full scope or start with the items that are wearing out first.
We specify floors that stay safe when wet, resist salt and grit, and can be repaired in sections. A proper walk-off zone at the entrance protects both the lobby and the corridors beyond it.
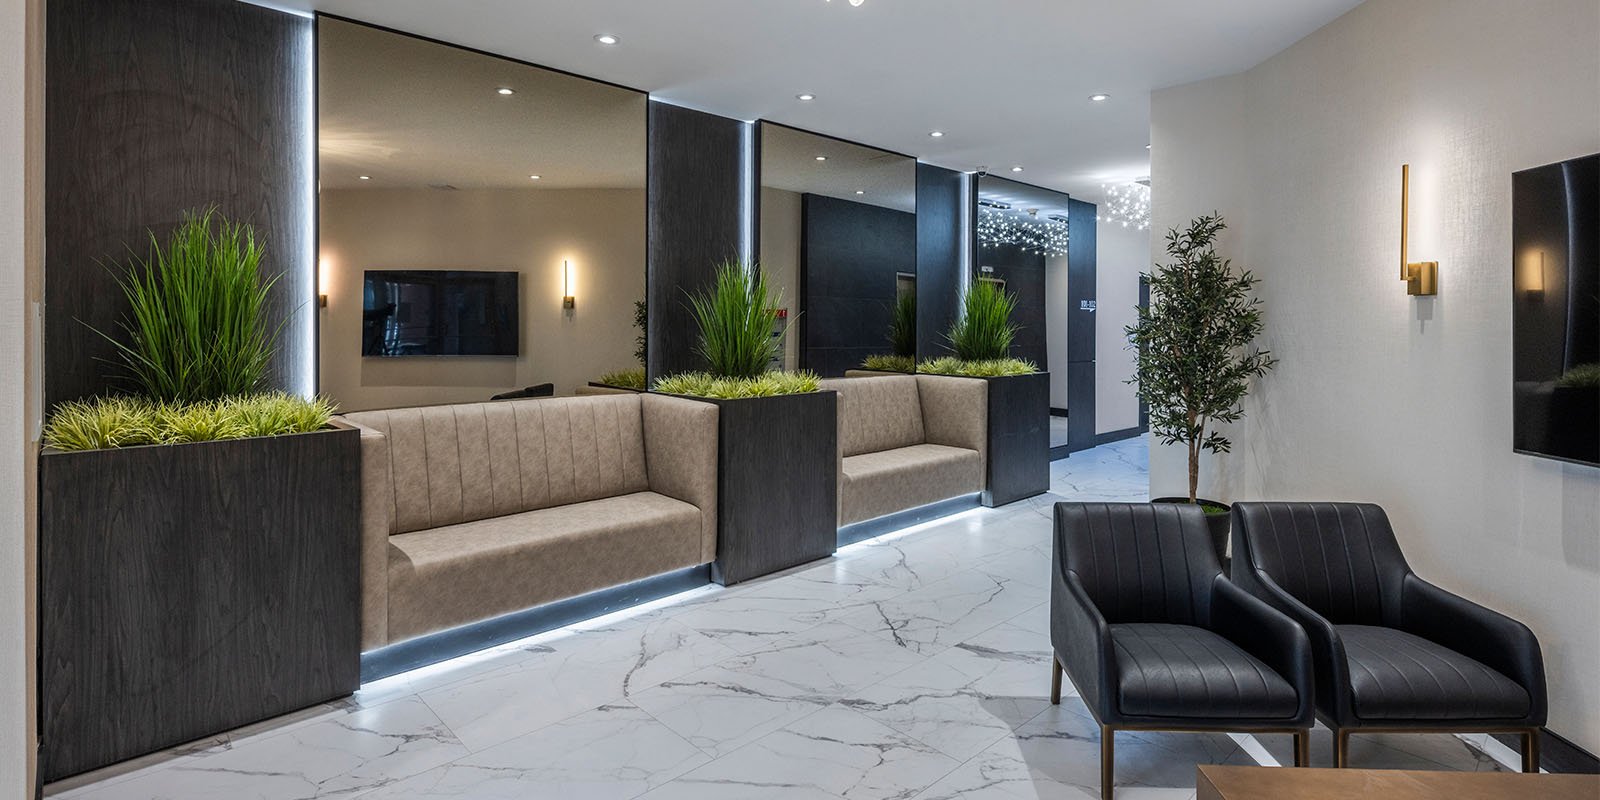
Feature walls in stone-look porcelain, wood slats or textured wallcovering, new ceiling details and layered lighting that combines a statement fixture, cove lighting and sconces. Our guide to common area lighting retrofits covers the options and energy savings.
A new or rebuilt concierge desk with good sightlines and cable management, contract-grade lounge furniture, and a parcel and mailroom layout that keeps deliveries out of the main space. See our guide to concierge desk design.
We also look at how everything works together. Flooring, wall finishes, lighting, furniture and artwork should read as one design, so we present them on one finish board and in renderings rather than as separate decisions.
We order long-lead items such as the concierge desk, lighting fixtures and lounge furniture early, and store them until the space is ready, so residents are not left with an empty lobby for weeks.
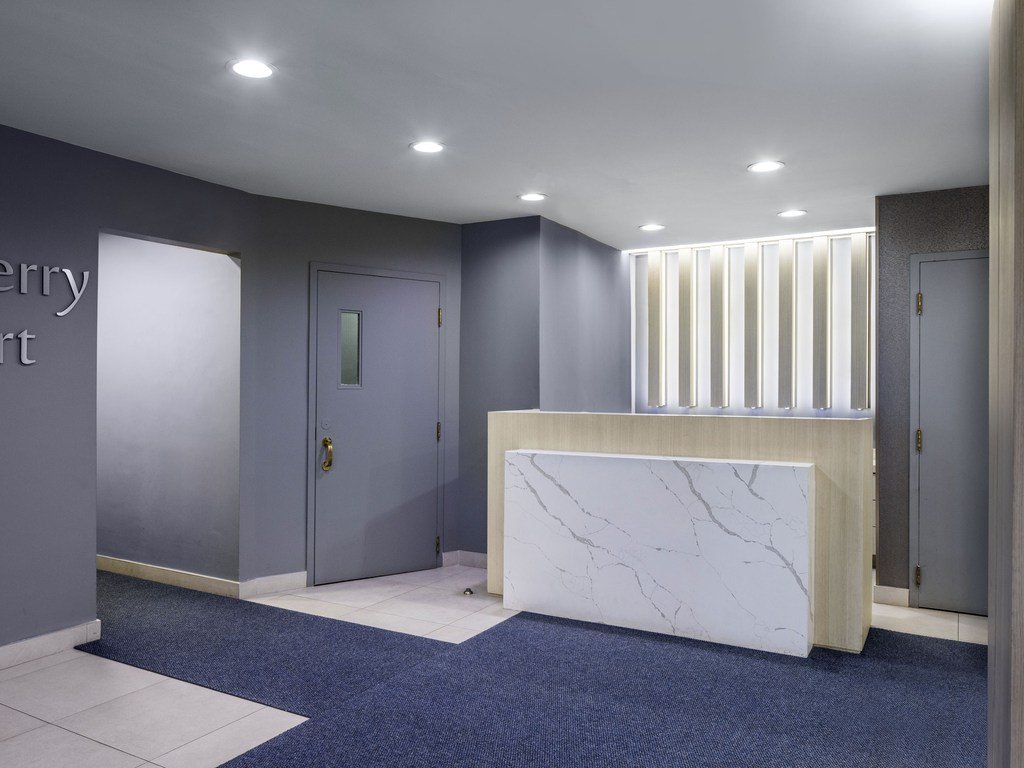
Lobby finishes in Markham buildings balance appearance, durability and code. Every product, from flooring to upholstery, is checked against the requirements for common areas before it is ordered.
| Area | Common options | What to weigh |
|---|---|---|
| Floor | Large-format porcelain, LVT, recessed entrance mats | Wet-floor safety, grit and salt, maintenance routine, spare stock |
| Walls | Feature panels, wallcovering, millwork, paint | Durability at corners, focal point, sound absorption, cost over time |
| Ceiling | Drywall bulkheads, coves, coffers, acoustic panels | Height, sprinklers and detectors, access to services, light reflection |
| Lighting | Statement fixture, LED coves, wall sconces | Energy use, glare, warm versus cool light, emergency lighting requirements |
| Furniture and desk | Contract seating, millwork desk, parcel lockers | Fire safety of upholstery, staff workflow, delivery volumes, accessibility |
None of these means the building has been neglected. They are the normal result of years of daily traffic, and most can be resolved in one well-planned project.
Accessibility belongs in the same conversation. Power door operators, level thresholds, a lower section at the concierge counter and seating with arms make the lobby easier for everyone to use, and they are far simpler to add during a refurbishment than afterwards.
The main entrance has to stay open during a Markham lobby renovation, so we plan the work in zones. Residents always have a safe route in and out, and the concierge keeps working throughout.
The rules for the job are agreed in writing at the start: hours, temporary routes, notices and how the front desk will operate. Everyone works from the same plan until handover.
At the end of each stage, the supervisor walks the space with building staff, notes any touch-ups and confirms the area is ready before crews move to the next zone.
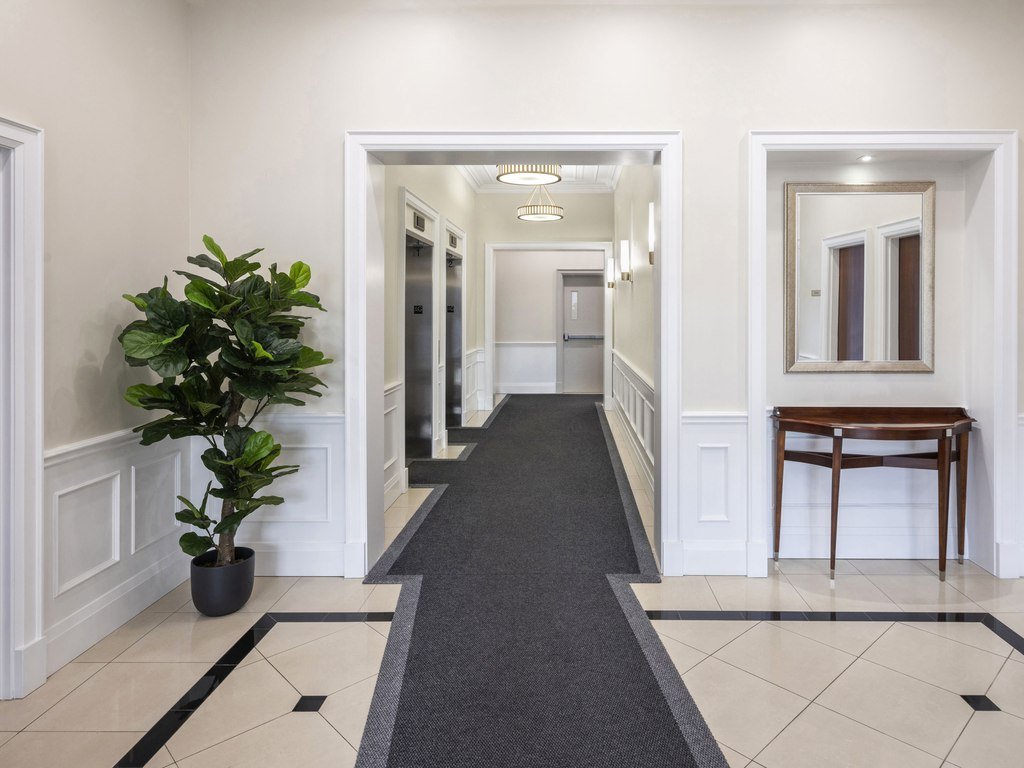
The sequence below is the same for a compact entrance or a two-storey atrium. Only the scale changes.
An on-site review of finishes, lighting, furniture, desk and access, with notes and measurements.
Design directions refined into one approved scheme with renderings and samples.
Itemized pricing with alternates so the board can match scope to funds.
Staged installation that keeps the entrance open and the lobby usable.
Final inspection with the board, deficiencies completed and spare stock handed over.
Cost and timing depend on the size of the lobby, the finishes and furniture chosen, the concierge desk and the condition of existing floors and ceilings. Boards often read our guides to common element refurbishment costs, reserve fund planning and the typical refurbishment timeline before asking for pricing.
Because lobby projects are usually paid from the reserve fund, we present the price in options: an essential scope, a recommended scope and any upgrades the board may want, so there are no surprises later.
Start with a short call or the form at the top of this page. We will visit, review the lobby and prepare a written plan with pricing options.
Call +1 (905) 581-1703 or email refurb@foliointeriors.com
You do not need a full specification to start. These details let us size the project and suggest realistic options.
We use the information to draft options before the site visit, which keeps the first meeting focused. See our cost guide for common elements for how boards usually stage upgrades.
A refurbished lobby changes how the building feels every day. Light is warm and even, seating is comfortable and the space finally looks cared for, which is what Markham owners expect from their common elements.
For management, the benefits are practical: fewer complaints, faster cleaning, better parcel handling and spare stock on hand when something is damaged. For owners, the lobby is the strongest first impression the building makes.
If you are also thinking about the elevators and accessibility, read our articles on elevator cab and lobby refurbishment and accessibility in condo common areas.
Newer Markham lobbies usually have sound layouts, so the work focuses on finishes and furniture: a more distinctive feature wall, better lighting, contract-grade seating and a desk that suits current staff and security needs. Boards often want a lobby that sets their building apart from the newer towers nearby.
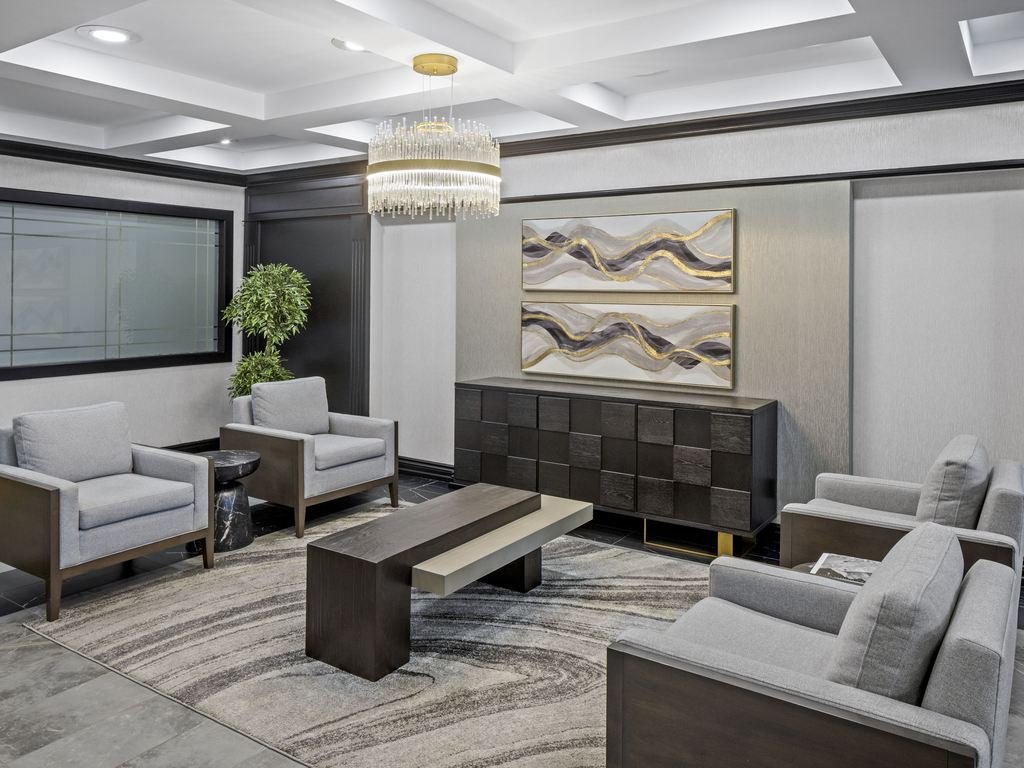
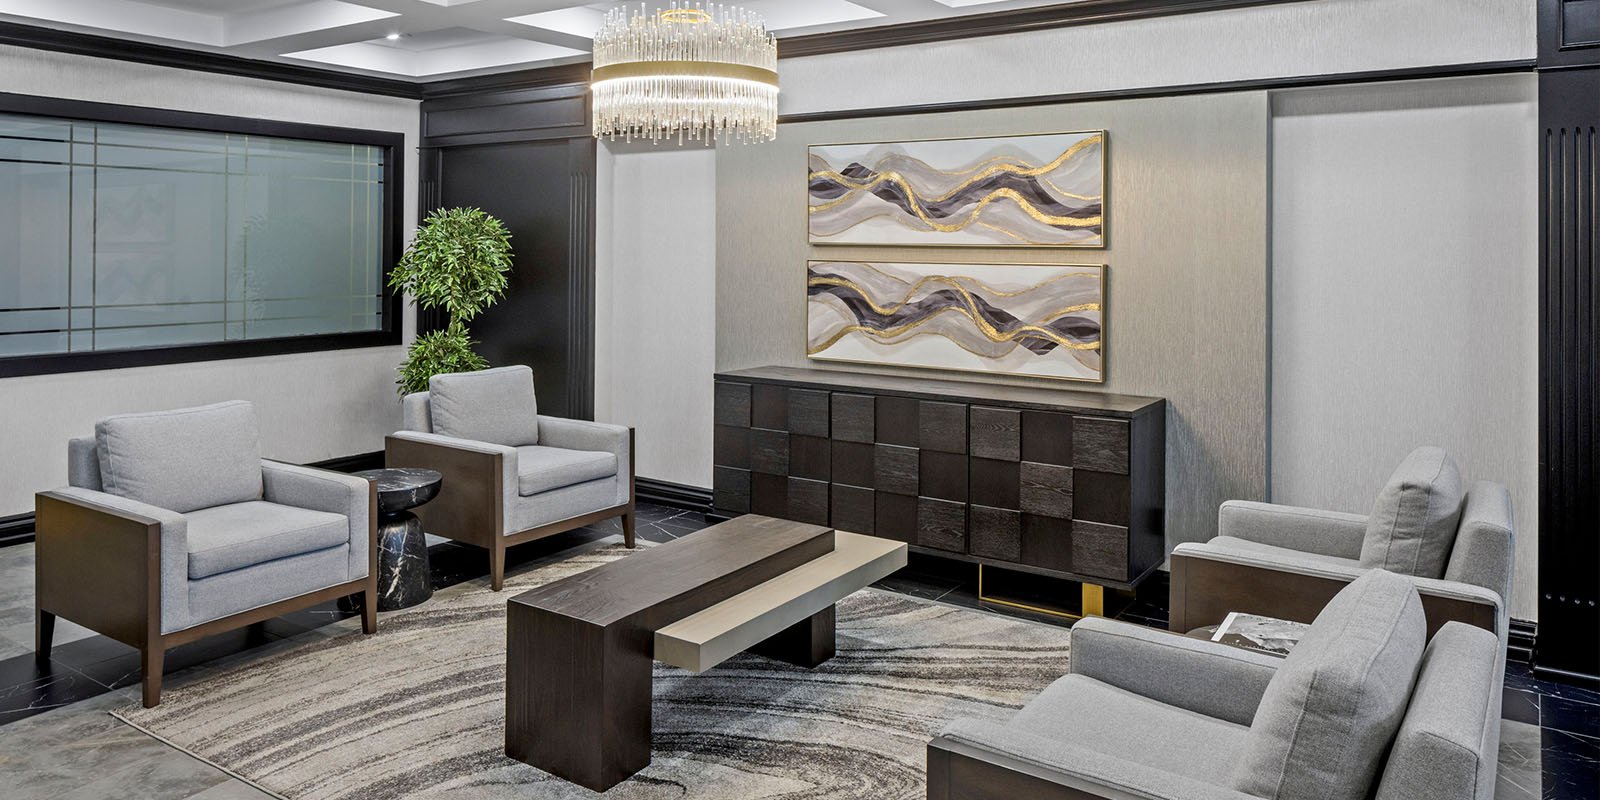
In older Thornhill, Milliken and Markham Village buildings, the scope is broader, with new flooring, ceilings, lighting and a rebuilt concierge area. Our nearby lobby work includes Park Terrace II in Thornhill, where a coffered ceiling, crystal chandelier and grey lounge seating give the space a calm, elegant feel. Our condo lobby refurbishment guide explains how scope is set.
Markham boards tend to want detailed information before they approve anything. We provide finish boards with physical samples, furniture specifications, renderings of the lobby from the entrance and the elevators, and an itemized price with alternates, so owners can see exactly what is proposed.
Many Markham buildings also have high parcel volumes. We plan lockers or a dedicated parcel room into the design and make sure couriers can reach it without crossing the lounge, which keeps the lobby calm even on the busiest delivery days.
If the lobby is part of a bigger refresh, we also handle corridor refurbishments, amenity refurbishments and furniture, fixtures and equipment, so the finishes carry through the whole building.