Collaboration, work enquires or just say helloholasalut你好もしもし안녕하세요
Missisauga
+1 (905) 581-1703
refurb@foliointeriors.com
Find Us
170 Ambassador Dr, Unit 3,
Mississauga, ON L5T 2H9

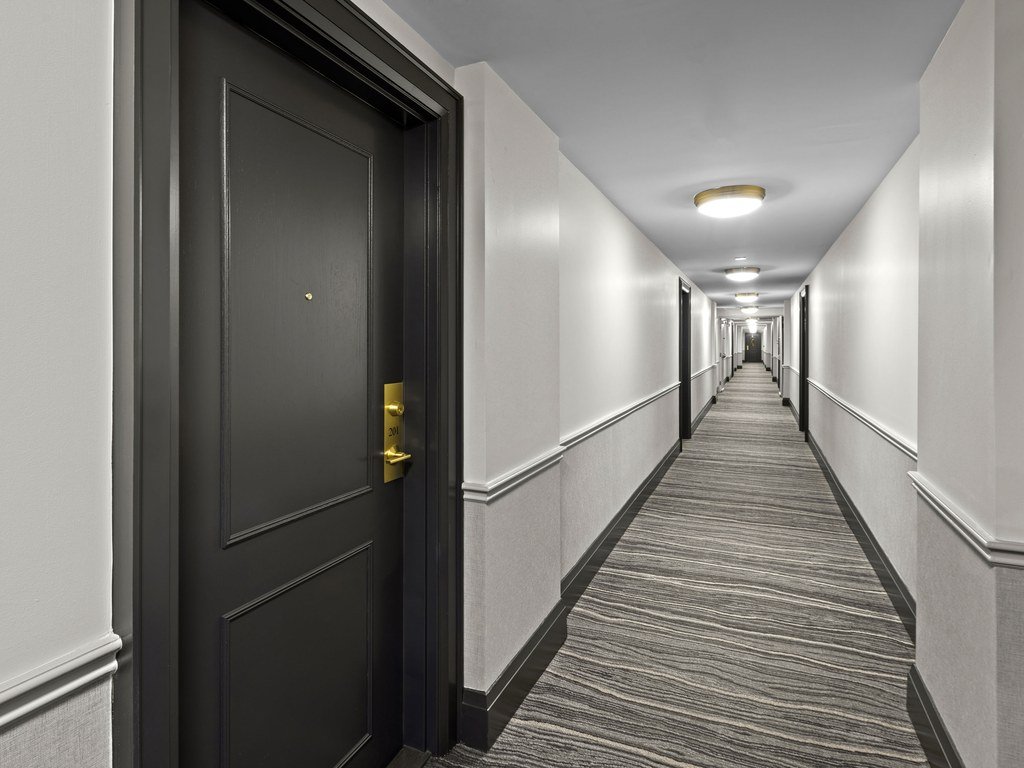
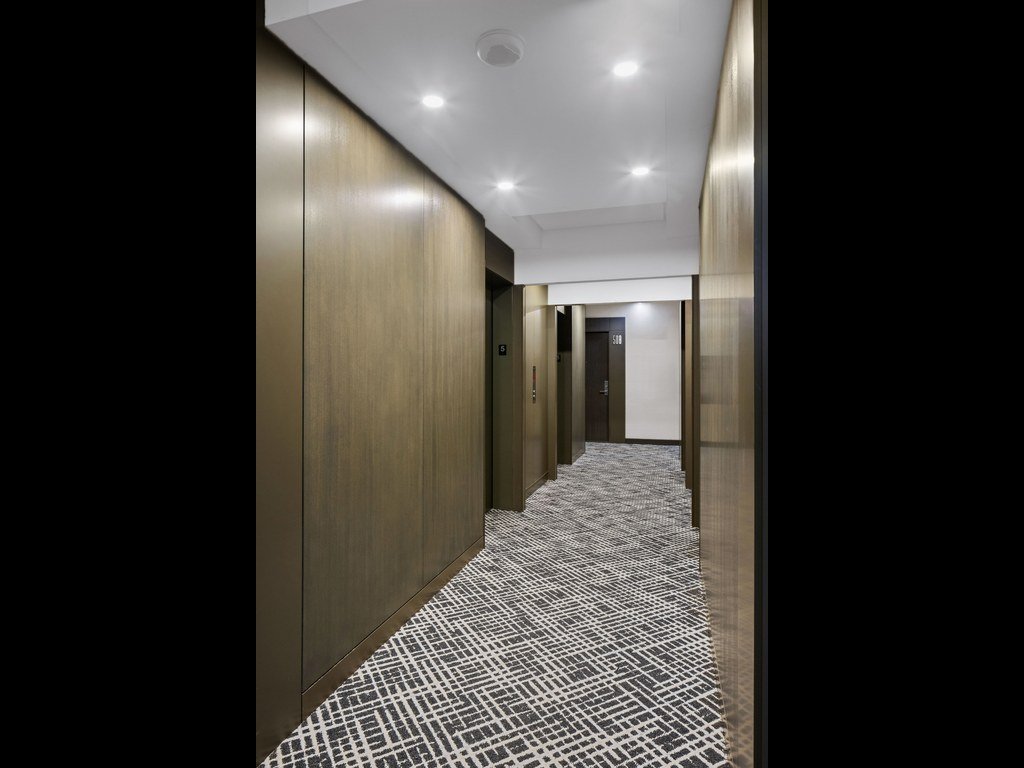
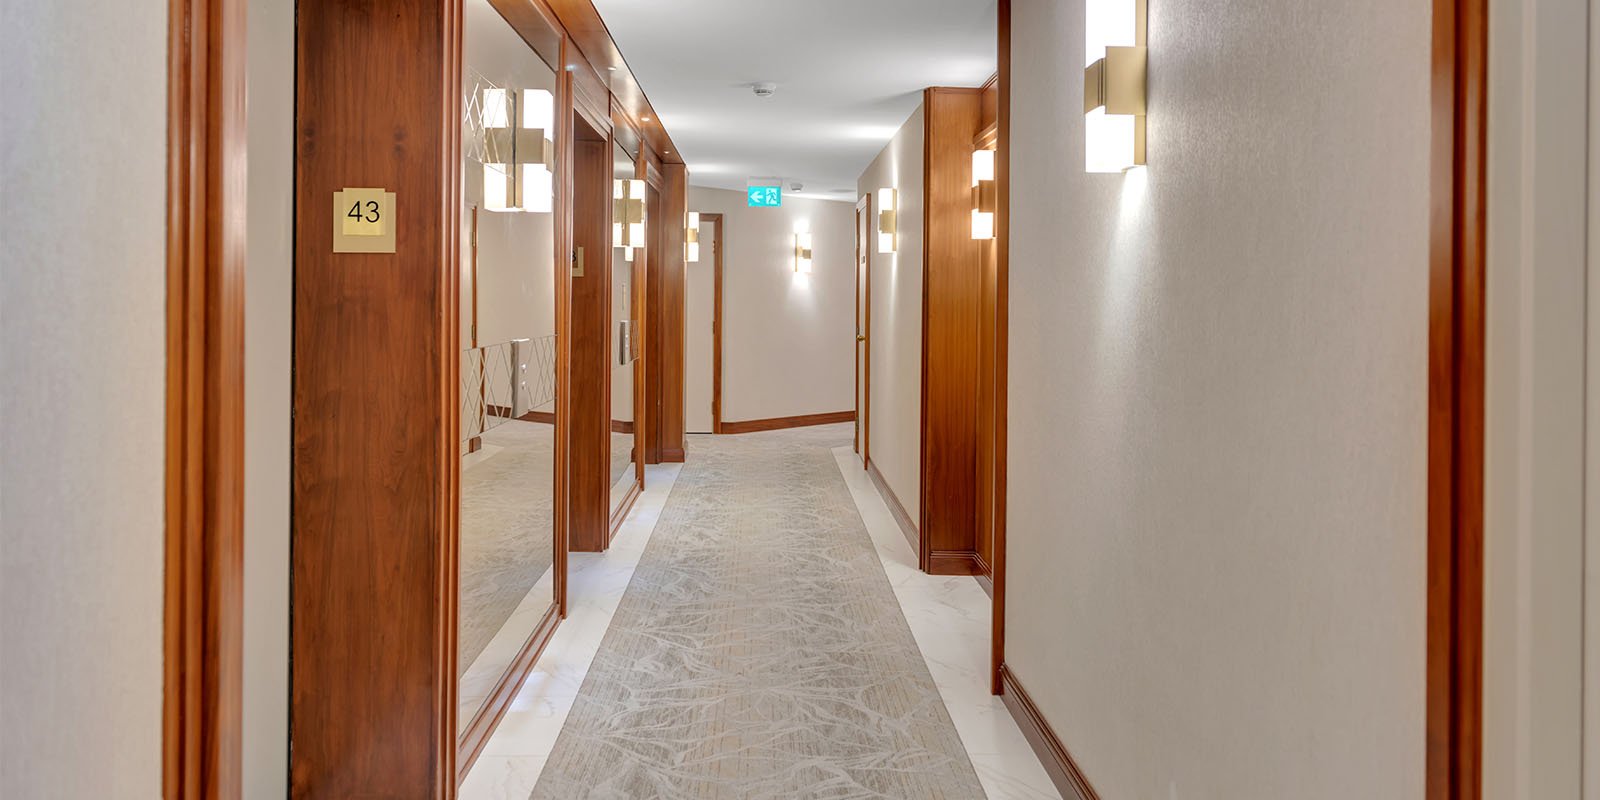
Corridor refurbishments for condominiums in Caledon, including Bolton, Mayfield West and Caledon East. We design and build tidy, focused upgrades with residents at home.
Tell us about your Caledon building and we will contact you to set up a site review.
Caledon is largely rural, and its condominiums are concentrated in Bolton, Mayfield West and Caledon East. Most are low-rise or mid-rise buildings and condominium communities with interior corridors, many built in the last two or three decades. As they age, corridors are often the first shared space to look worn.
Folio Interiors provides full design-build service for smaller buildings like these. We help boards select finishes, prepare a clear budget and complete the work quickly and cleanly, with one supervisor responsible from start to finish.
For other Peel Region and GTA locations, see our main condo corridor refurbishment service page.
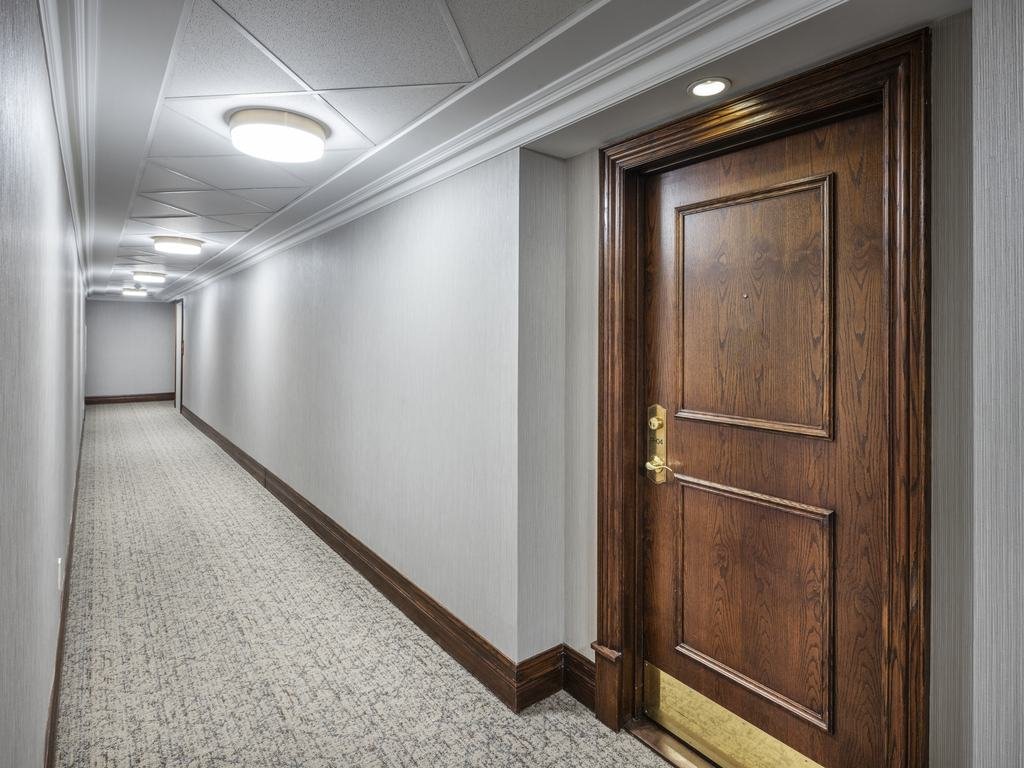
A corridor refresh in Caledon rarely needs everything at once. We assess each element separately and recommend the combination that gives the biggest visible change for the budget.
Carpet tile, broadloom or luxury vinyl is selected around foot traffic, the cleaning routine and sound transfer between suites. Wall base, chair rail and corner guards take the knocks from carts, strollers and moving dollies.
We specify wall finishes that clean easily and repair neatly, then update the ceiling and replace dated fixtures with LED lighting set at a warm, even level. For background, see corridor wallcovering vs paint and corridor ceiling and lighting ideas.
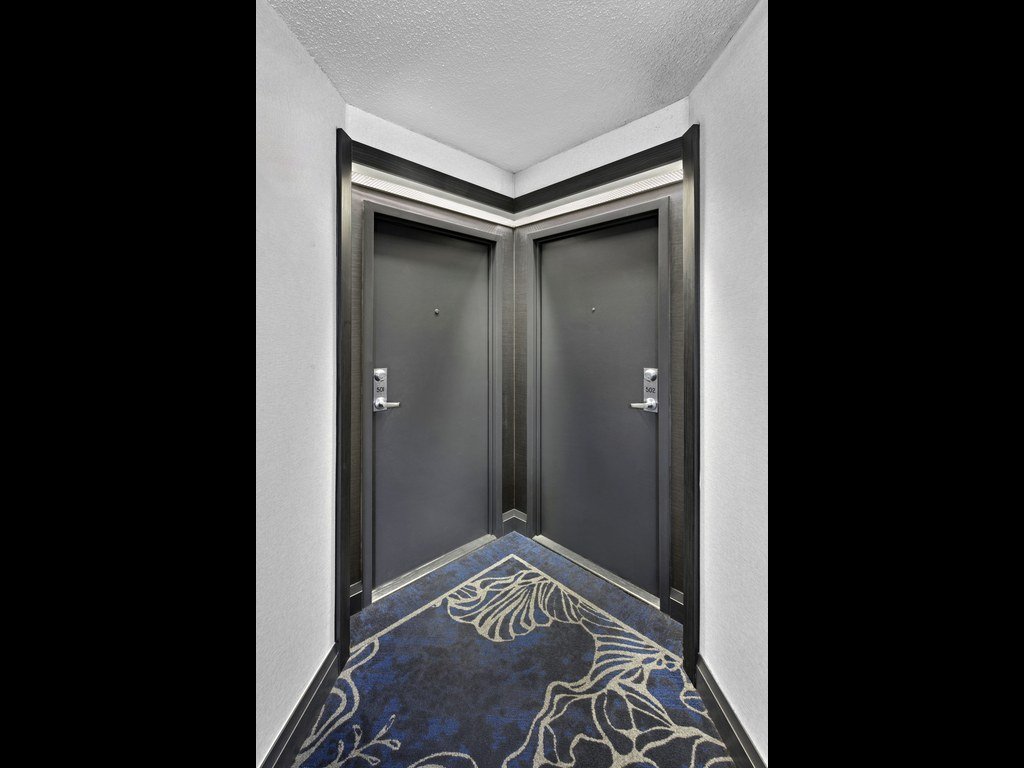
New door finishes, matching hardware and clear suite numbering finish the job, with signage that carries the same design language from floor to floor.
Not every building needs all six. A board might replace carpet and lighting now and leave doors for a later phase, or keep sound suite doors and focus on walls and ceilings. We explain the trade-offs so the final scope reflects how residents actually use the corridors.
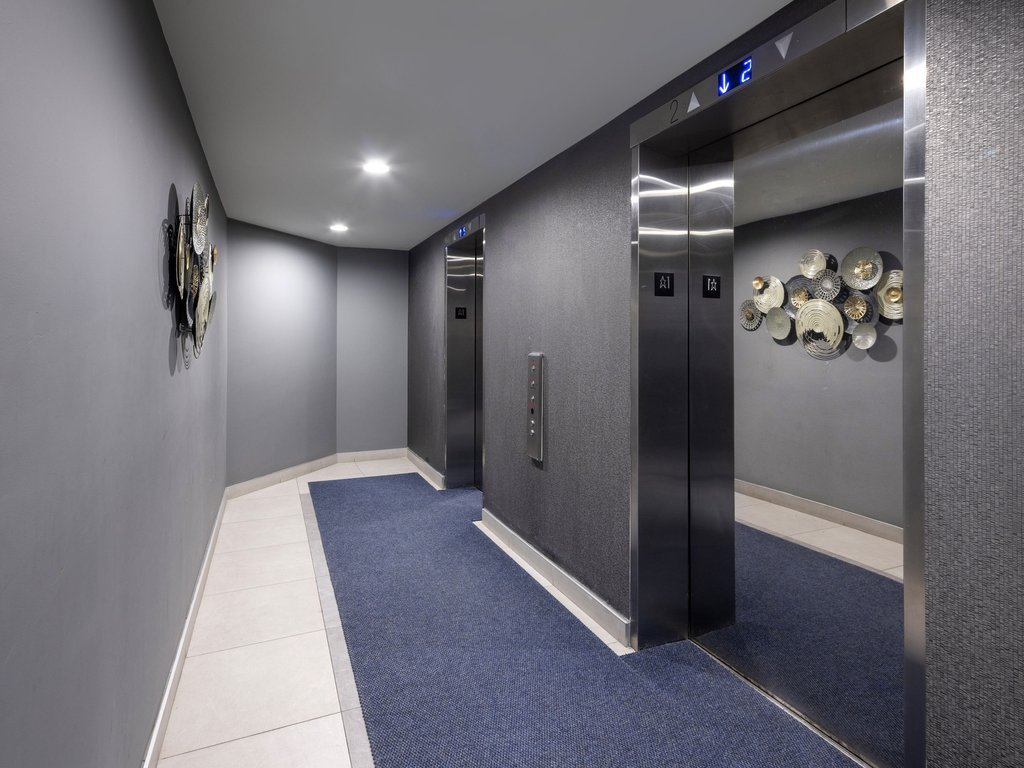
Corridors double as exit routes, so every material has to meet fire safety requirements. We check flame spread and smoke development ratings with your building consultant before ordering.
| Area | Common options | What to weigh |
|---|---|---|
| Floor | Broadloom, carpet tile, luxury vinyl | Traffic level, noise between suites, cleaning method, how easily a damaged section can be replaced |
| Walls | Commercial vinyl wallcovering, scuff-resistant paint, panelling | Durability on lower walls, look at the elevator lobby, cost over ten years, spare material for repairs |
| Ceiling | Painted drywall, bulkheads, cove detail, tile | Ceiling height, access to services, sprinkler and detector layout, light colour |
| Lighting | LED downlights, linear fixtures, sconces | Colour temperature, glare, energy use, emergency and exit lighting requirements |
| Doors | Refinish, repaint, replace with rated doors | Fire rating, hardware, budget, consistency along the corridor |
Spotting two or three of these is usually enough to start planning. A walkthrough lets us separate cosmetic wear from items that should be replaced, so the scope stays focused.
Corridor work should not feel like living on a construction site. We phase the job by floor, keep routes to suites and exits open, and hand each floor back clean before starting the next one.
Before mobilizing, we meet the property manager and board to set notice periods, elevator and loading dock access and the plan for each suite door. The plan is shared with residents and followed floor by floor.
We also plan for the unexpected. If a resident has a medical need, a delivery or a move booked on their floor, the supervisor adjusts the day's work so access is never a problem and the overall schedule still holds.
Our five-step process keeps Caledon boards in control: you approve each stage before the next one starts.
We walk every corridor and elevator lobby, take measurements and photograph the problem areas.
Material boards, lighting plans and 3D renderings show the board the finished corridor before it approves.
A written scope and price with options, sized to your reserve fund.
Construction proceeds floor by floor with notices, protection and daily cleaning.
A joint walkthrough, a closed deficiency list and labelled spare materials for future repairs.
For planning, our guides to common element refurbishment costs, reserve fund planning and the refurbishment timeline show how boards set budgets and schedules before requesting quotes.
Most boards fund corridor work from the reserve fund, so we tie each option to a clear price and a realistic timeline. If the full scope does not fit this year, we split it into phases that each leave the building looking finished, rather than half-done floors that wait for the next budget cycle.
Tell us about your building and share a few photos. We will arrange a site review, outline the choices and return a scope your board can act on.
Call +1 (905) 581-1703 or email refurb@foliointeriors.com
A few facts help us return a useful scope quickly. Rough numbers are fine; we confirm the details on site.
From there we prepare a first scope and ranged budget, then confirm quantities on site. If the corridor is part of a wider plan, our cost guide for common elements explains how buildings phase common-area work.
Residents judge a building by the walk from the elevator to their door. After a refurbishment that walk is brighter and quieter, the walls look clean and even, and the suite doors finally match.
Property managers see the difference in maintenance. Durable finishes need fewer touch-ups, cleaning is simpler and spare materials are labelled for quick repairs. Buyers and tenants notice the corridor too, which supports resale and rental value.
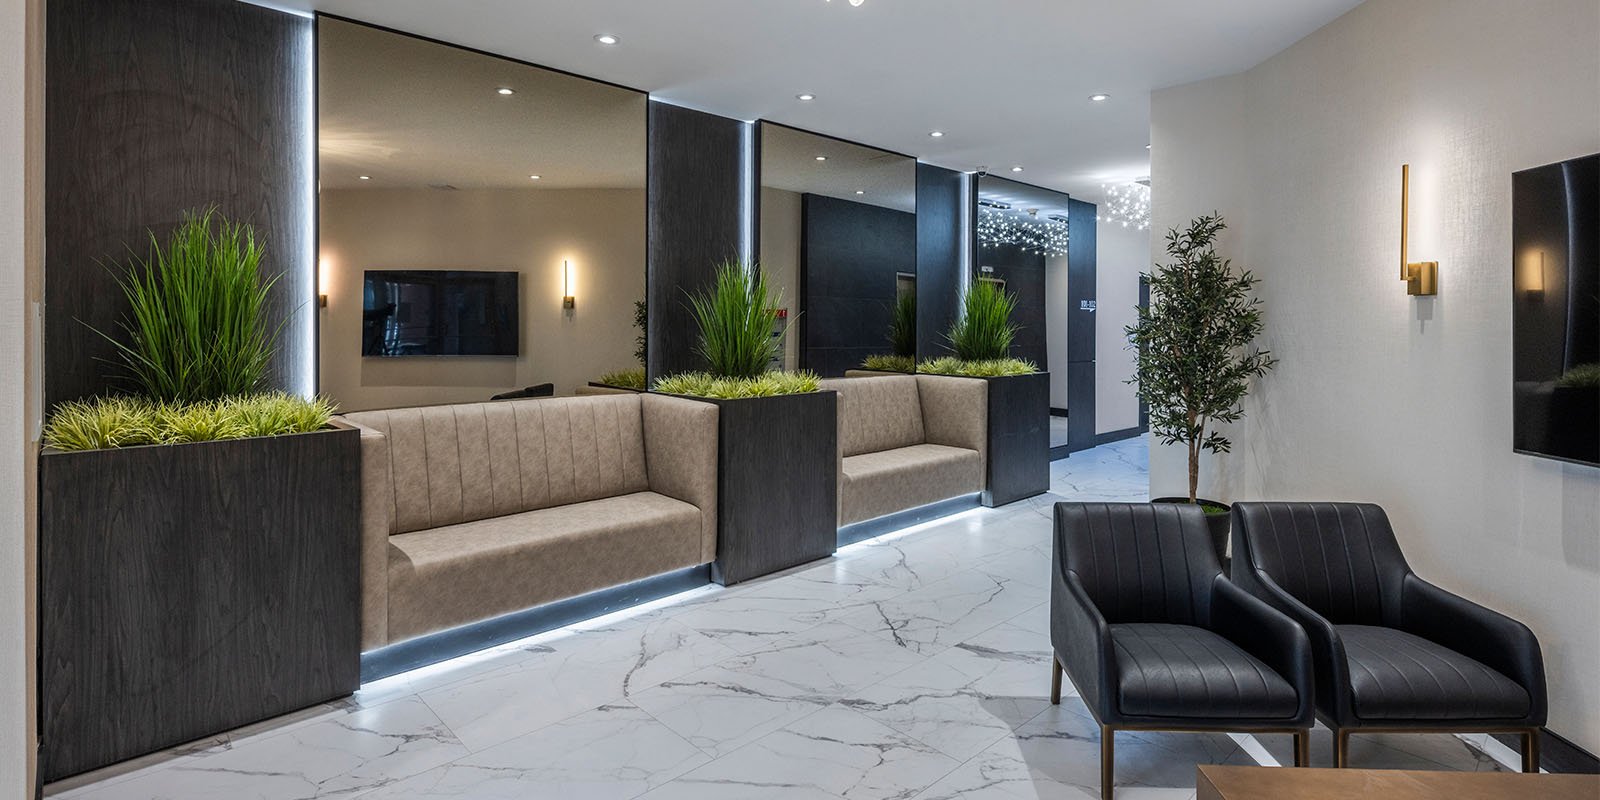
The same approach works at ground level. Our guides to condo lobby refurbishment and elevator cab and lobby refurbishment show how finishes can carry from the entrance to the top floor.
Shorter corridors in Caledon's low-rise and mid-rise buildings let boards focus on quality. A typical project covers new carpet or luxury vinyl, a fresh wall finish, LED lighting and refinished suite doors, often completed in a few weeks. Boards in smaller buildings can usually afford a better grade of finish than a large tower could across many floors.
Rural and semi-rural sites bring their own considerations. Mud, gravel and winter salt are tracked in from parking lots, so flooring near entrances and elevators needs to be durable and easy to clean. We plan deliveries around building access and coordinate with management for elevator and parking use. Our condo corridor refurbishment guide explains how scope is matched to building size.
Caledon residents often moved to the area for its quieter, small-town character, and many want their building to reflect that. We lean toward warm, natural palettes, wood-look accents and softer lighting rather than the high-gloss finishes common in city towers, while keeping every product commercial-grade and compliant with fire safety requirements for exit corridors.
Smaller Caledon corporations sometimes have fewer reserves to draw on than large city buildings. We help by setting out an essential scope, recommended upgrades and optional extras, so the board can choose what fits, and we suggest which items can wait for a future year without affecting how the finished corridor looks.
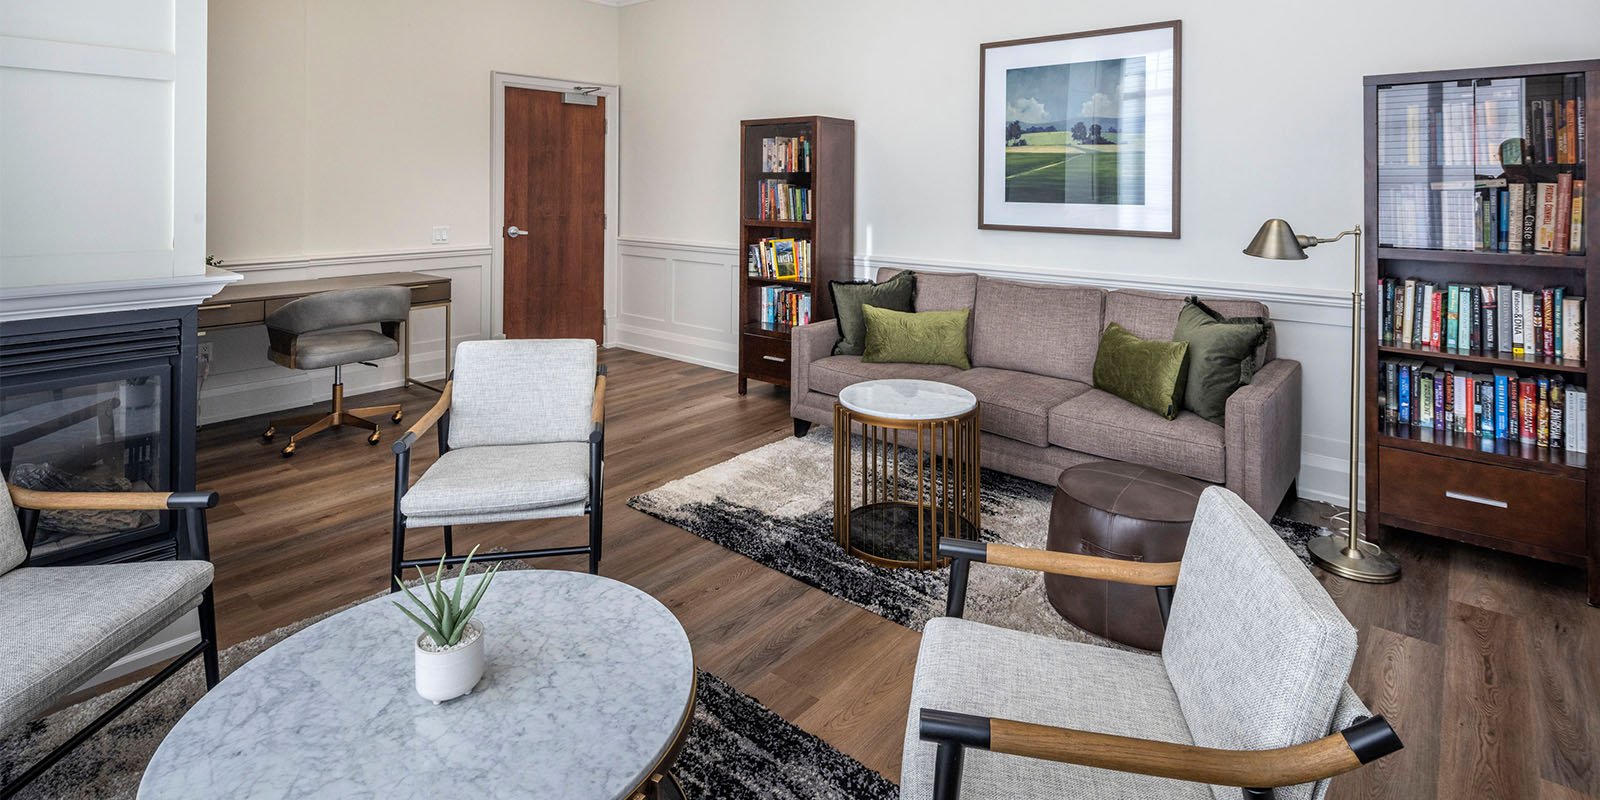
Corridor projects often lead into lobby refurbishments, amenity refurbishments and furniture, fixtures and equipment. We can plan them together or in stages.