Collaboration, work enquires or just say helloholasalut你好もしもし안녕하세요
Missisauga
+1 (905) 581-1703
refurb@foliointeriors.com
Find Us
170 Ambassador Dr, Unit 3,
Mississauga, ON L5T 2H9

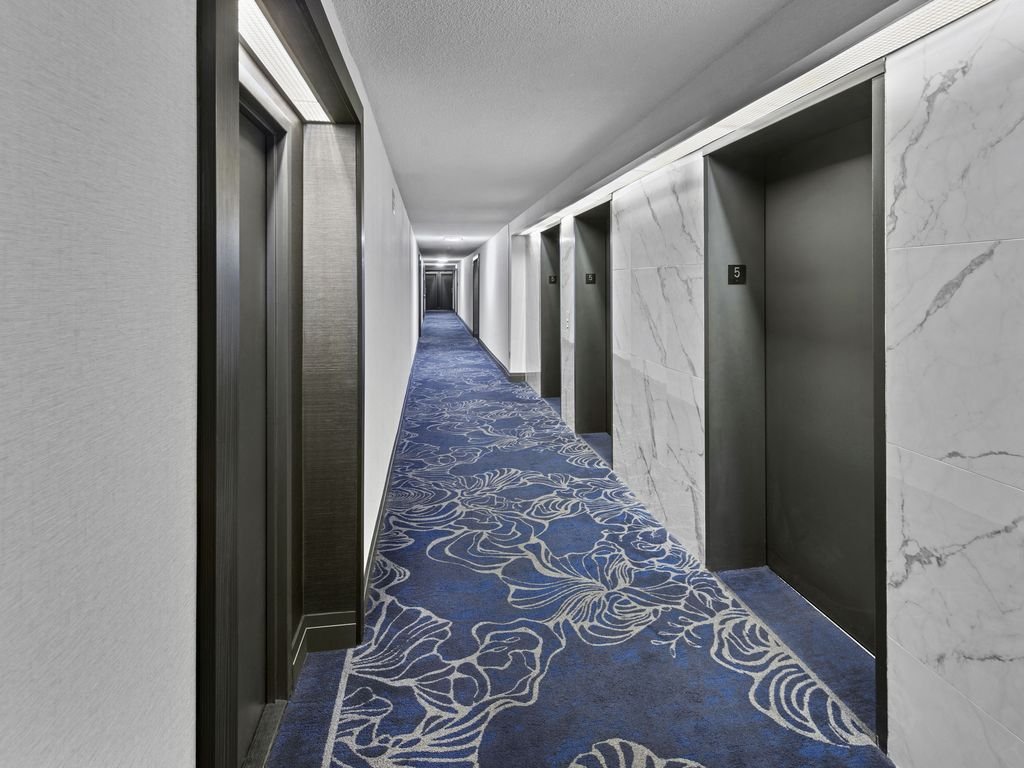
Corridor refurbishments for Scarborough condominiums, from established towers in Agincourt and along Kingston Road to newer buildings around Scarborough Town Centre. We handle design, pricing and construction with residents at home.
Tell us about your Scarborough building and we will follow up to arrange a corridor review.
Scarborough has one of the largest concentrations of older condominium towers in Toronto. Many were built from the 1970s to the 1990s along Kennedy Road, Sheppard Avenue, Warden Avenue and Kingston Road, and their corridors are often original or were last refreshed a generation ago. Newer buildings around Scarborough Town Centre and Agincourt add a different set of needs.
Folio Interiors refurbishes Scarborough corridors as one design-build package. We work with boards to choose finishes that hold up in busy buildings, set a budget with clear options and complete the work floor by floor so residents are never cut off from their suites.
This page covers Scarborough specifically. Our main condo corridor refurbishment service page explains our work across Toronto and the GTA.
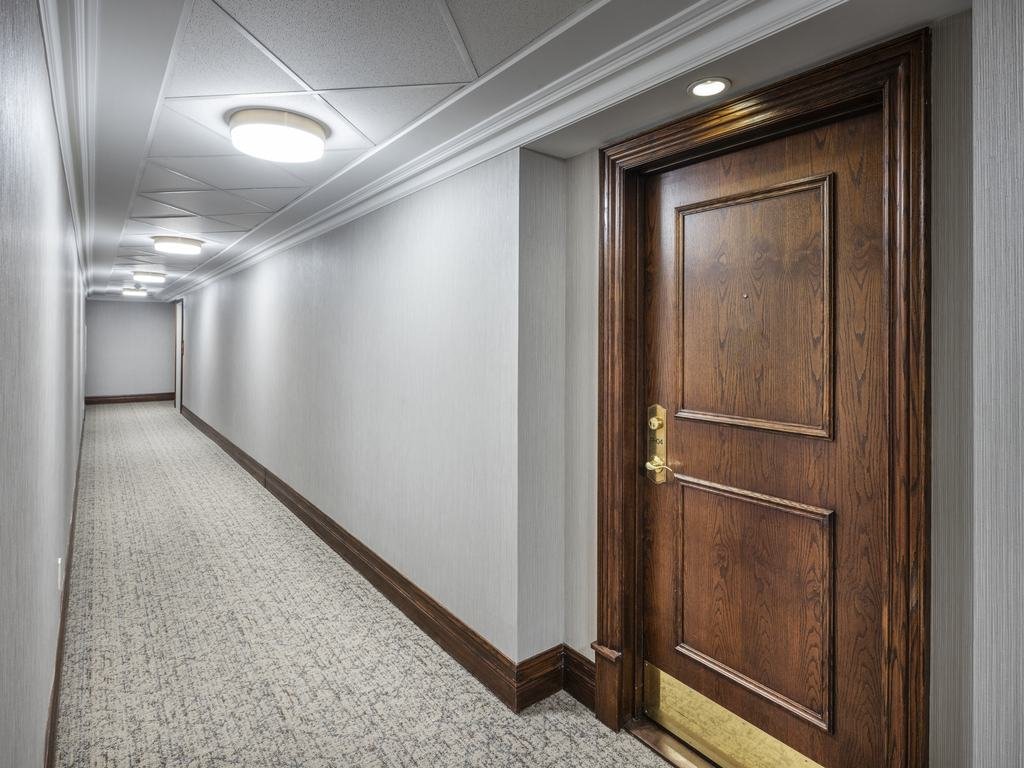
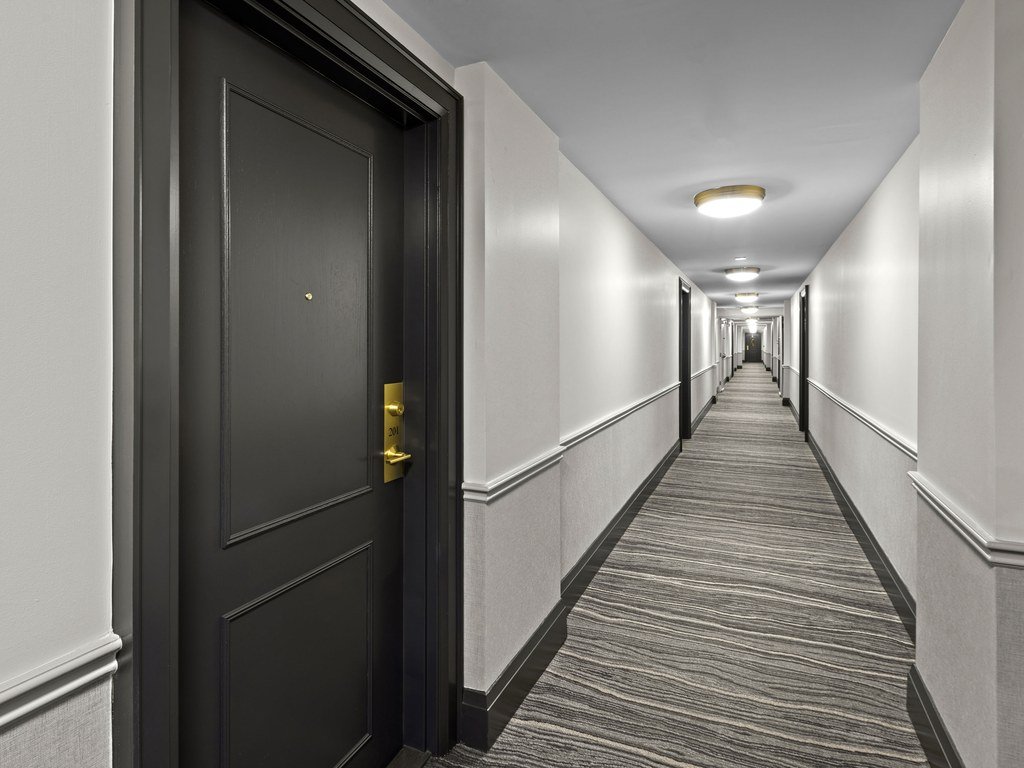
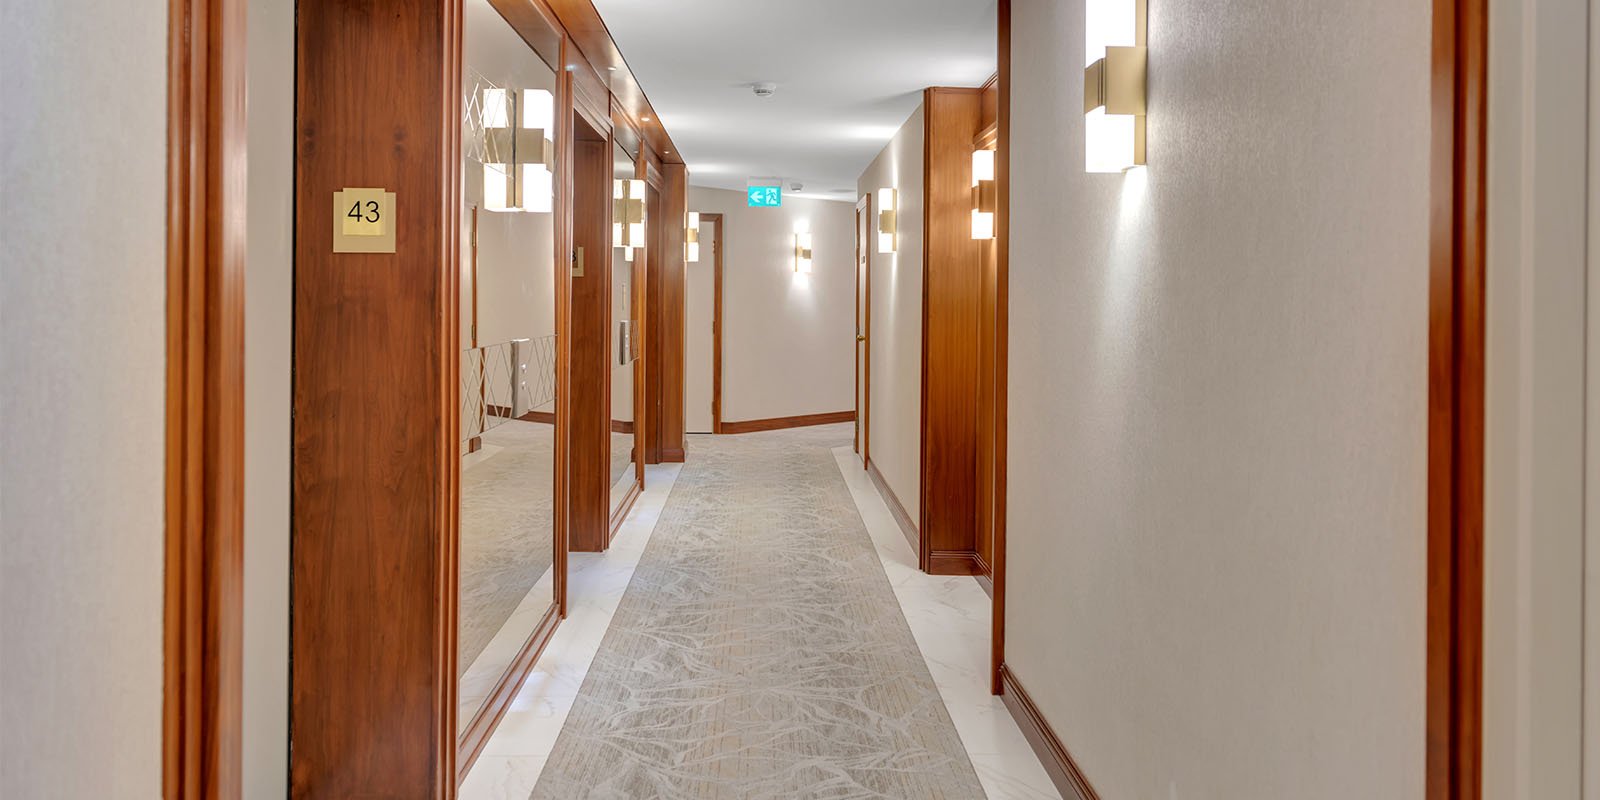
From the carpet underfoot to the numbers on the suite doors, we look after every part of the hallway. Boards can take on the full list or start with the items that are wearing out first.
We compare broadloom, carpet tile and luxury vinyl against how the building is cleaned and how much footfall noise residents will accept. Corner guards and a durable wall base protect the zone that moving day hits hardest.
Commercial vinyl wallcovering or washable paint, an accent treatment at the elevator lobby, refreshed ceilings and energy-efficient LED fixtures. Layered light keeps long hallways from feeling flat. Our guides to corridor wallcovering vs paint and corridor ceiling and lighting ideas cover the options in more detail.
Suite doors are refinished or replaced, hardware and numbers are updated, and wayfinding signs are designed to match, so each floor reads as part of one building.
We also look at how the pieces work together. A new carpet pattern, wall colour, light level and door finish should read as one design, so we present them on a single finish board and in renderings rather than as separate decisions.
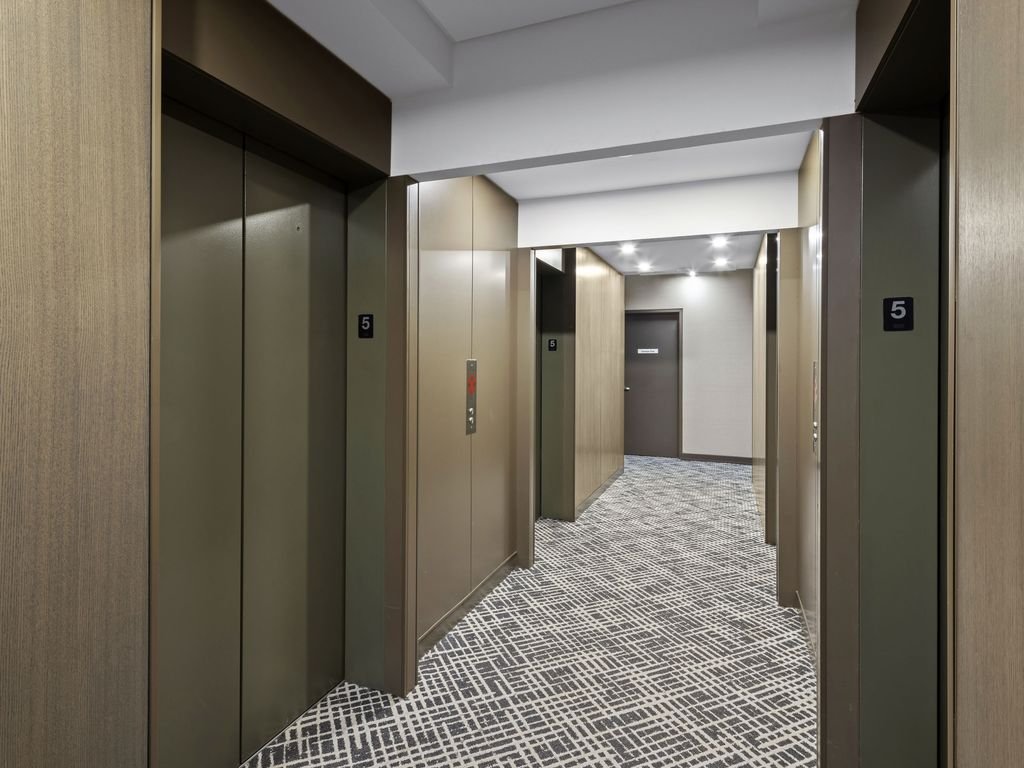
Finish choices in a Scarborough corridor balance looks, durability and code. Because hallways are part of the exit path, we verify fire test data for each product with your consultant first.
| Area | Common options | What to weigh |
|---|---|---|
| Floor | Carpet tile, broadloom, luxury vinyl plank | Wear in front of elevators, sound between suites, spot replacement, cleaning equipment |
| Walls | Type II vinyl wallcovering, washable paint, wood-look panels | Impacts on the lower wall, appearance at the lobby, long-term cost, spare stock for repairs |
| Ceiling | Drywall, bulkheads, light coves, acoustic tile | Available height, sprinklers and detectors, access panels, how light reflects |
| Lighting | LED pot lights, linear fixtures, wall sconces | Glare, colour temperature, energy savings, emergency and exit lighting requirements |
| Doors | Refinish, paint, replace with fire-rated units | Required rating, closers and hardware, cost per door, a consistent look |
None of these means the building has been neglected. They are the normal result of years of daily use, and most can be resolved in one well-planned project.
Residents stay home during a Scarborough corridor renovation, so the schedule follows their routines. We complete one floor at a time, keep every suite and exit reachable, and close out each level before moving on.
The rules for the job are agreed in writing at the start: working hours, how residents are notified, how deliveries reach each floor and how suite doors are handled. Everyone works from the same plan until handover.
At the end of each floor, the supervisor walks the corridor with building staff, notes any touch-ups and confirms the area is ready for residents before crews move on to the next level.
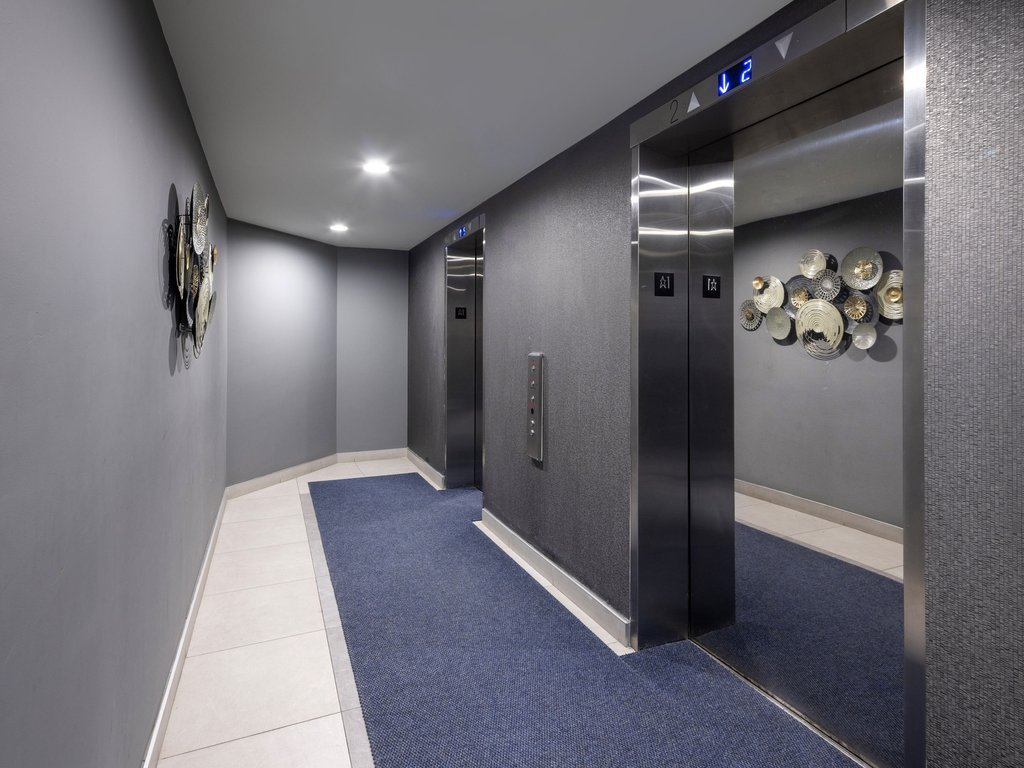
The sequence below is the same for a six-storey building or a forty-storey tower. Only the scale changes.
An on-site review of finishes, lighting, doors and ceilings, with measurements and notes.
Design directions refined into one approved scheme with renderings.
Itemized pricing with alternates, so the board can match scope to funds.
Floor-by-floor installation with resident notices and clean corridors at the end of each day.
Final inspection with the board, deficiencies completed and spare stock handed to management.
Cost and timing depend on corridor length, number of floors, finish choices and the state of existing walls and ceilings. Before asking for pricing, boards often read our guides to common element refurbishment costs, reserve fund planning and the typical refurbishment timeline.
Because corridor projects are usually paid from the reserve fund, we present the price in options: an essential scope, a recommended scope and any upgrades the board may want. That makes it easier to approve a project that fits the plan and avoids surprises once work is under way.
Start with a short call or the form at the top of this page. We will visit, review the corridors and prepare a written plan with pricing options.
Call +1 (905) 581-1703 or email refurb@foliointeriors.com
You do not need a full specification to start. These details let us size the project and suggest realistic options.
We use the information to draft options before the site visit, which keeps the first meeting focused. See our cost guide for common elements for how boards usually stage upgrades.
A refurbished corridor changes how a building feels every single day. Light is even, carpet is quiet underfoot and the hallway looks cared for, which is what Scarborough owners expect from their common elements.
For management, the benefits are practical: fewer complaints, faster cleaning, and matching carpet tile and wallcovering on hand when something is damaged. For owners, a fresh corridor makes a strong first impression on buyers and tenants.
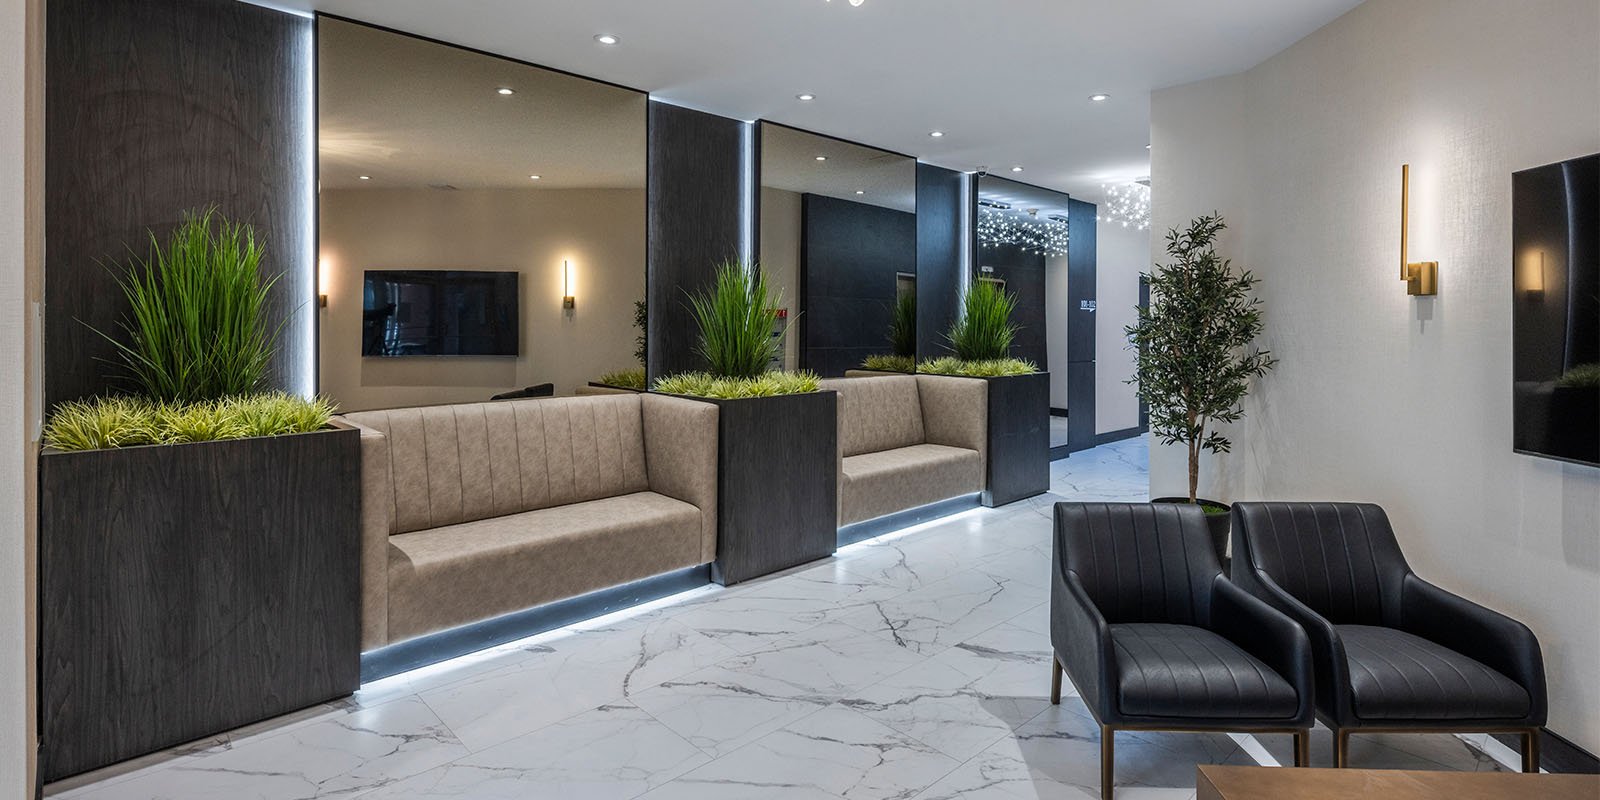
If you are also thinking about the entrance, read our articles on condo lobby refurbishment and elevator cab and lobby refurbishment.
Large older towers in Scarborough often have long corridors with many suites per floor, low ceilings and original fluorescent lighting. The most effective improvements are LED lighting, light wall colours, hard-wearing wall protection and carpet chosen to hide traffic patterns. Refinishing original suite doors, where they are in good condition, keeps cost under control while giving every floor a consistent look.
Newer buildings near Scarborough Town Centre and in Agincourt usually need smaller scopes focused on wear in high-traffic areas and on builder-grade finishes. In every case budgets matter, so we price the work in clear options and suggest a phasing plan if the reserve fund needs it. Our condo corridor refurbishment guide explains how we set priorities.
Scarborough towers are often home to a mix of long-term owners, families and tenants, and many residents have lived through earlier renovations that dragged on. We keep projects tight: each floor has a start and finish date, notices are posted in advance, and the supervisor closes out the floor before crews move. That predictability is what earns the trust of residents in large buildings.
In buildings with many suites per floor, suite door work needs careful planning. We schedule door refinishing so each resident's door is only out of action for a short, announced window, provide protection where needed and keep fire-rated door hardware working throughout, so security and fire separation are never compromised while the corridor is being updated.
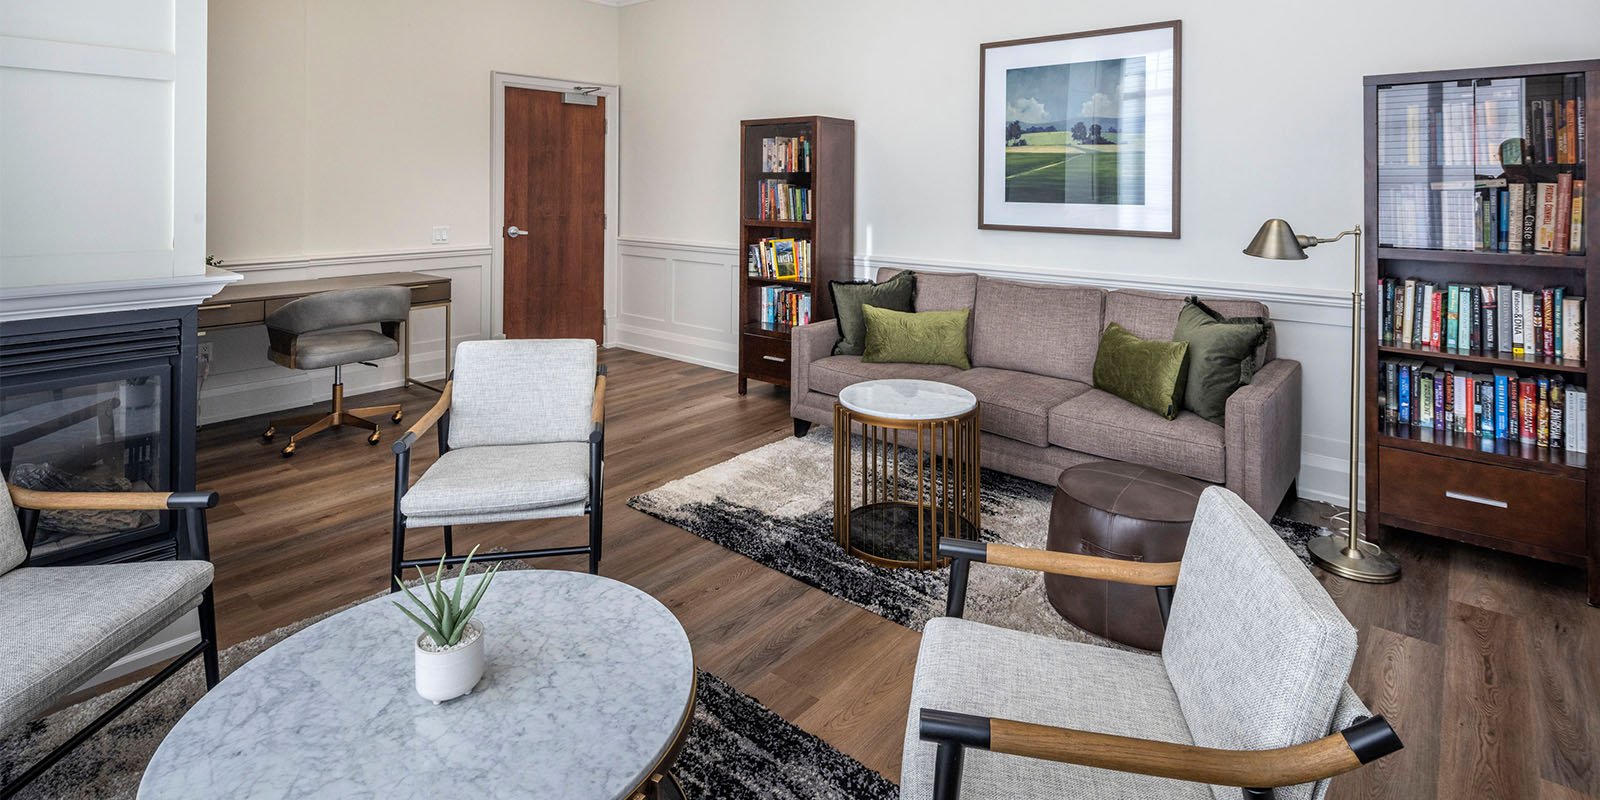
If the corridor is part of a bigger refresh, we also handle lobby refurbishments, amenity refurbishments and furniture, fixtures and equipment, so the finishes carry through the whole building.