
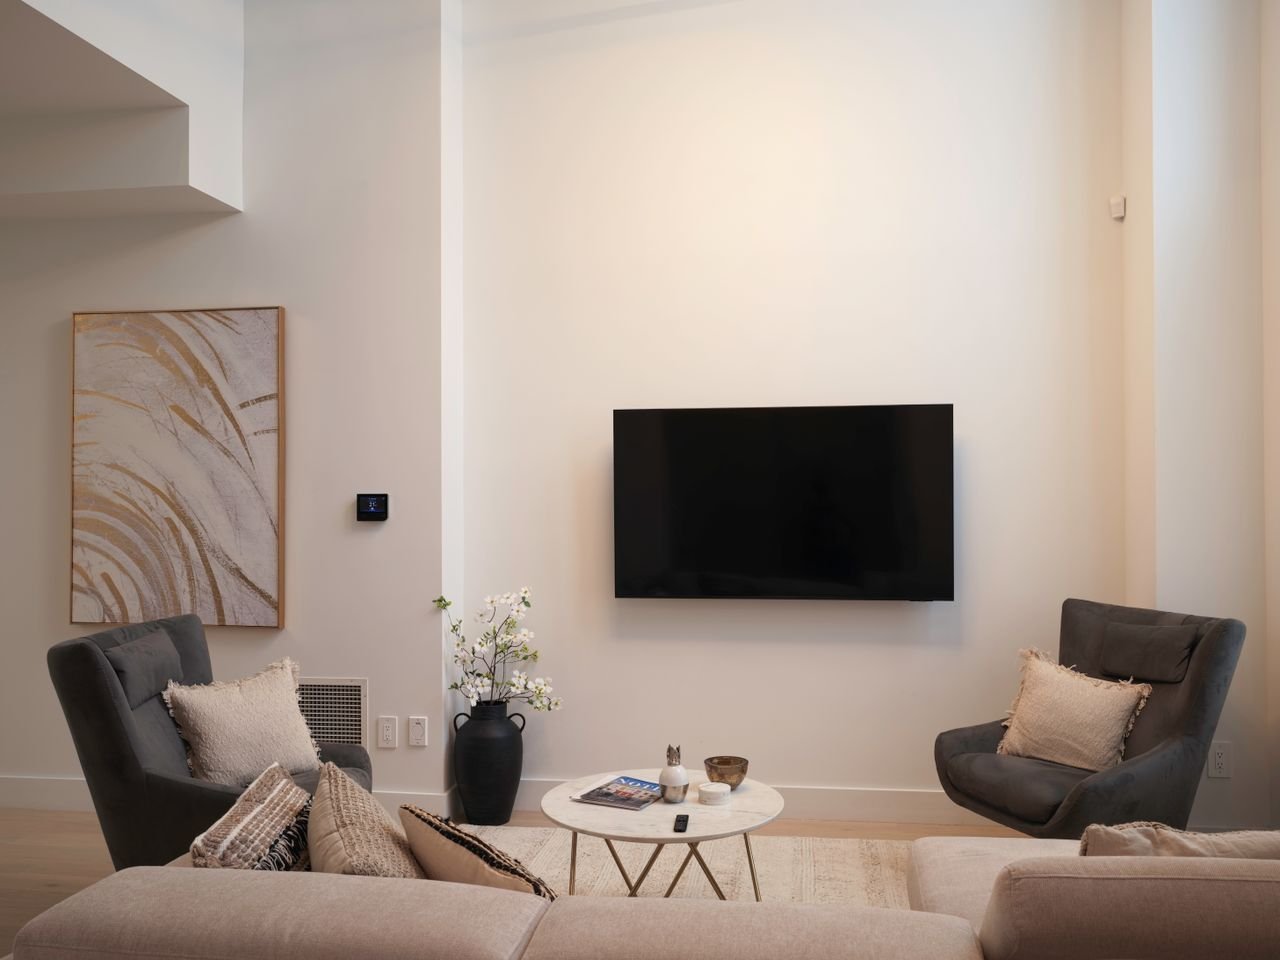

Every condominium has a room that was built with good intentions and then quietly forgotten. Often it is the library or lounge: a few dated chairs, a bookshelf nobody touches, bright overhead lights and a faint feeling that you are waiting at a dentist’s office. Residents walk past it on the way to the gym or the party room, and it sits empty.
It does not have to stay that way. With the right design, a library or lounge can become one of the most valued spaces in a building. Remote work, small households and a growing need for quiet places have all raised the value of a comfortable room that is not your own living room. This guide explains how to plan a condo library and lounge that residents actually use, as part of a broader condo amenity space refurbishment.
Why Quiet Amenities Matter More Than Ever
Many residents live in compact suites. A quiet shared room offers something their unit cannot: space to read, work, meet a friend or simply change scenery. A well-designed lounge can:
- Give remote workers a break from their kitchen table.
- Offer a calm alternative to busy party rooms and gyms.
- Create casual places for neighbours to meet.
- Add real appeal for buyers and renters.
- Make better use of square footage the board already owns.
Because these rooms have lower maintenance needs than a gym or pool, they are also a sensible place to invest.
Start With Who Will Use the Room
Before choosing furniture, talk to residents. A short survey or a few conversations with the council can reveal what people actually want. Ask:
- Do residents want a silent reading room, a social lounge or both?
- Will people work on laptops here?
- Are there families, students or older residents with specific needs?
- What hours will the room be used most?
- Should the space be bookable, or open to everyone?
The answers decide the layout. A building with many remote workers may want work-friendly seating and outlets. A building with many seniors may want comfortable, supportive chairs and good reading light.
Plan Zones Instead of One Big Room
The most successful libraries and lounges are divided into zones. Even a modest room can hold several.
Quiet Reading Zone
Comfortable armchairs, soft lighting, side tables and a calm colour palette. Place this zone farthest from doors and noisy areas.
Work Zone
A shared table or counter with power, good task lighting and supportive chairs. A few individual desks or carrels work well for people who need privacy.
Social Zone
Sofas and lounge chairs in small groupings that invite conversation. A coffee table, a feature wall or a fireplace-style element can anchor the area.
Display or Bookshelf Zone
Built-in shelving for books, board games, art or a rotating display. Closed storage below keeps clutter out of sight.
Zoning helps different users share the room without bothering each other. It also makes the space look intentional and curated.
Seating That Lasts
Seating is the biggest comfort factor, and also a big durability concern.
- Choose commercial-grade upholstery that resists wear, stains and sunlight.
- Include a mix of seating types: armchairs, sofas, benches and a few stools.
- Prefer supportive cushions over very soft ones that sag.
- Use wipeable or performance fabrics in high-use areas.
- Avoid delicate finishes that show every scratch.
Furniture should be arranged to encourage use. Chairs angled toward windows, books or a focal point feel more inviting than chairs lined up along the walls.
Lighting That Works for Reading and Mood
Lighting makes or breaks a library. Overhead fluorescent light makes a room feel institutional. Layered lighting is much better.
- Ambient light from warm, dimmable ceiling fixtures or coves.
- Task lighting from floor lamps, table lamps or sconces beside reading chairs.
- Accent lighting to highlight shelving, art or feature walls.
- Natural light where available, with sheer or blackout shades to control glare.
Aim for a warm colour temperature, usually around 2700K to 3000K, so the room feels cosy. Dimmers let residents adjust the mood for daytime reading or evening gatherings.
Acoustics and Privacy
A quiet room should actually be quiet. Hard surfaces bounce sound and make conversation echo.
- Add area rugs or carpet tile to absorb sound.
- Use acoustic ceiling panels or fabric wall panels.
- Choose upholstered furniture, which absorbs noise.
- Consider glass partitions that separate zones while keeping sightlines open.
- Make sure doors close softly and seal well.
If the room shares a wall with a party room or gym, check the sound transfer and talk with your consultant about options.
Power, Data and Technology
Residents expect to charge devices and connect to the internet.
- Provide outlets and USB ports in tables, walls and floor boxes.
- Make sure Wi-Fi coverage is strong throughout.
- Consider display screens or video conferencing nooks for remote work.
- Keep cords hidden with cable management in millwork.
Plan power and data before walls and floors are finished. Retrofitting is far more expensive.
Built-In Storage and Millwork
Custom shelving and cabinetry give a library its character.
- Floor-to-ceiling shelves create a classic library feel.
- Window seats with storage add seating and a cosy corner.
- Lockable cabinets protect supplies and games.
- Integrated lighting shows off books and objects.
Millwork can also hide technology, speakers and cleaning supplies, which keeps the room calm and clutter-free.
Finishes: Beautiful and Durable
Amenity rooms are shared by hundreds of people, so finishes must handle constant use while still feeling warm.
- Flooring: Hardwood-look luxury vinyl, engineered wood or carpet tile. Combine with area rugs for warmth.
- Walls: Washable paint, wallcovering or wood panelling. Feature walls give the room character.
- Ceilings: Acoustic treatments and warm lighting details.
- Window coverings: Durable shades or drapery that control light and heat.
Colour should feel inviting. Warm neutrals, deep greens, blues and wood tones suit libraries and lounges. For help weighing finish options, see our comparison of condo corridor wallcovering vs paint, which also applies to amenity walls.
Accessibility and Inclusion
Make the room comfortable for everyone.
- Keep clear routes wide enough for wheelchairs and walkers.
- Include seating with arms and different heights.
- Place shelves within reach for people seated or standing.
- Use good contrast between floors, walls and furniture.
- Ensure lighting is bright enough for people with low vision.
Inclusive design benefits older residents, families and guests as well.
Connecting the Room to the Rest of the Building
A library or lounge works best when it feels connected to the other amenities and common areas. Matching finishes, colours and lighting give the building a consistent identity. If you are updating the lobby or corridors at the same time, aligning design choices creates a stronger overall impression. See how a coordinated amenity space looks on our Harbour Point project page. If your building also lacks overnight accommodations for visitors, our article on condo guest suite renovation explores another amenity worth considering.
Budget and Planning
Costs vary widely depending on room size, millwork, furniture and technology. A light refresh with paint, lighting and furniture is far less costly than a full redesign with custom shelving and acoustic upgrades.
To plan:
- Set priorities based on resident feedback.
- Get a design concept and budget before committing.
- Phase the work if funds are limited, starting with lighting and furniture.
- Align with your reserve fund plan.
Our guides to condo common element refurbishment costs and condo reserve fund planning for refurbishments can help boards frame the investment. For timing, see our article on the condo refurbishment timeline.
Keeping the Room Looking Good
After the project, a simple routine keeps the room fresh:
- Clean upholstery and flooring on a schedule.
- Replace burnt-out bulbs promptly.
- Rotate books and decor.
- Set clear rules for noise, food and reservations.
- Check for wear on high-contact furniture.
Good upkeep protects the investment and keeps residents proud of the space.
Programming Ideas to Bring the Room to Life
Design brings people in, but a little programming keeps them coming back. Boards and property managers can try small, low-cost ideas:
- A resident book swap shelf that anyone can add to.
- Quiet hours posted at the door, with a simple booking sheet for group use.
- Seasonal decor or a rotating art display from resident photographers.
- A coffee or tea cart during winter weekends.
- A suggestion box or short survey to learn what residents want next.
These small touches build community and show residents that the room belongs to them. They also give the board useful feedback about how the space is performing, which helps when planning future amenity updates and budgets.
Final Thoughts
A condo library or lounge should feel like the best chair in the house, shared by everyone. With clear zones, comfortable seating, layered lighting, good acoustics and durable finishes, even a forgotten room can become a favourite.
If your board is thinking about updating an amenity space, contact Folio Interiors or call +1 (905) 581-1703. Learn more about our condo amenities refurbishment services and how we help Ontario boards plan and deliver spaces residents love.
Frequently Asked Questions
Clear zones for reading, working and socializing, comfortable commercial-grade seating, layered warm lighting, good acoustics and durable finishes. Planning around how residents actually use the room matters most.
Add rugs or carpet tile, acoustic panels, upholstered furniture and soft-closing doors. Place the quiet zone away from entrances and noisy rooms such as gyms or party rooms.
Layered, dimmable warm lighting around 2700K to 3000K, with task lamps beside reading chairs and accent lighting on shelves. Avoid harsh overhead fluorescent light.
Yes. Add a work zone with a shared table or carrels, plenty of outlets and USB ports, strong Wi-Fi and good task lighting, while keeping a separate quiet reading area.
A light refresh can take a few weeks, while a full redesign with custom millwork can take several months including design and lead times. Early planning shortens the schedule.