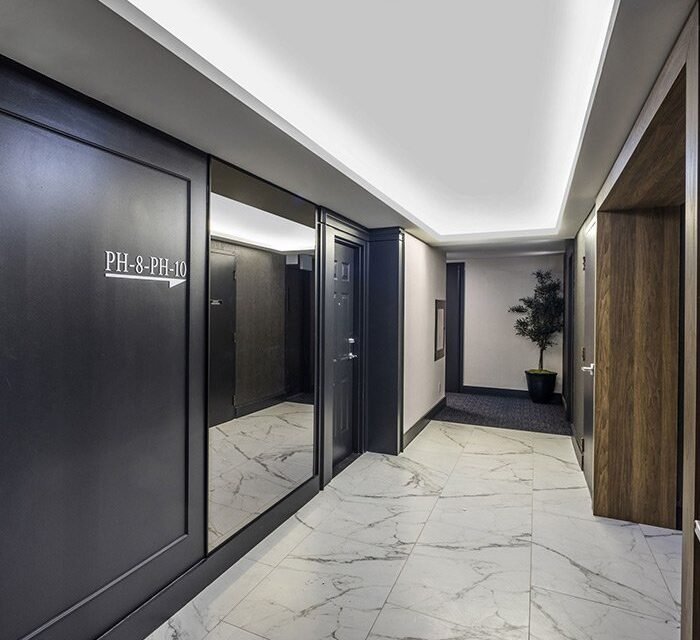
Lobby Refurbishment
966 Inverhouse Condos
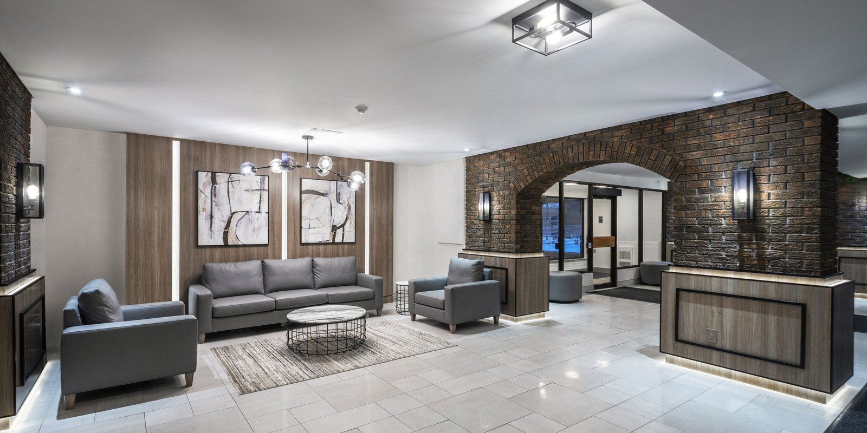
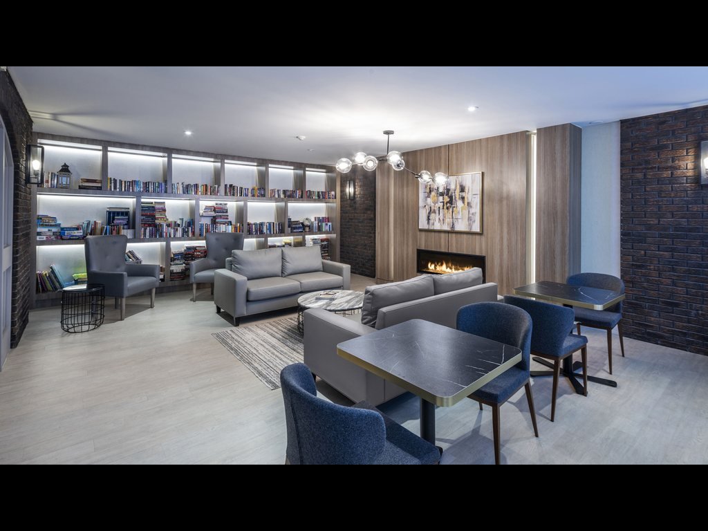
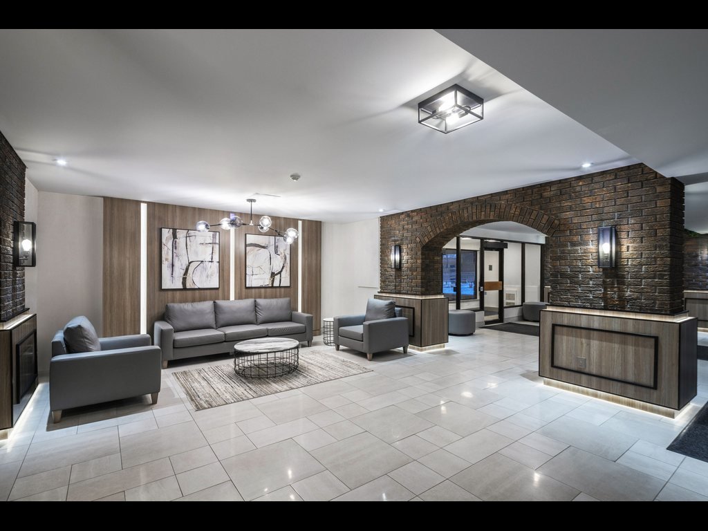
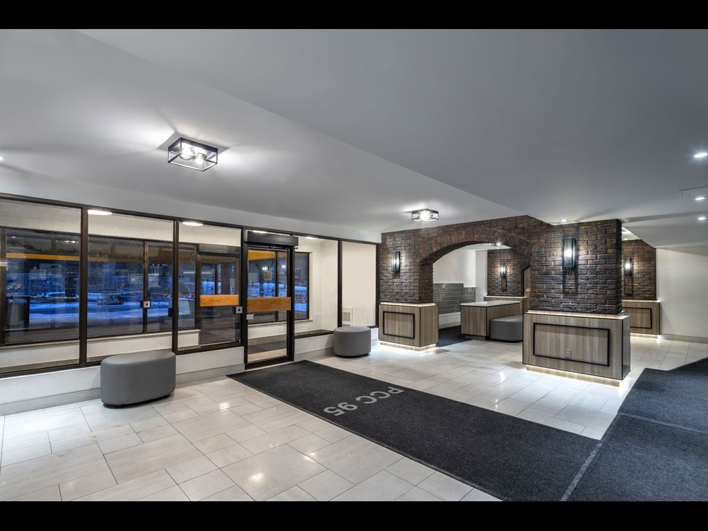
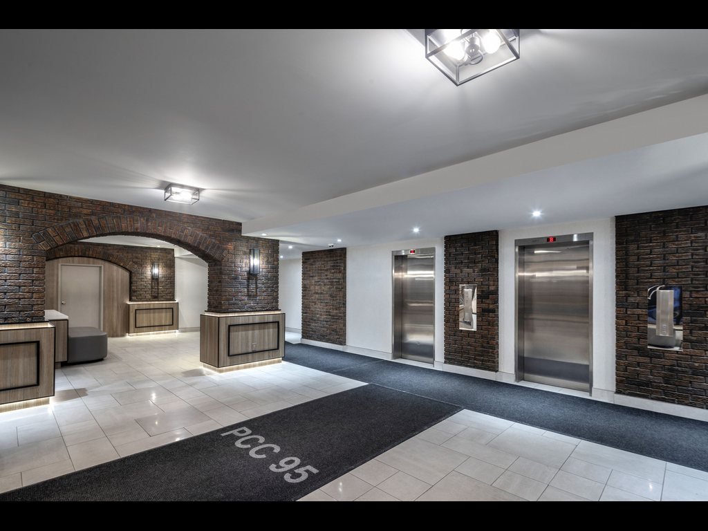
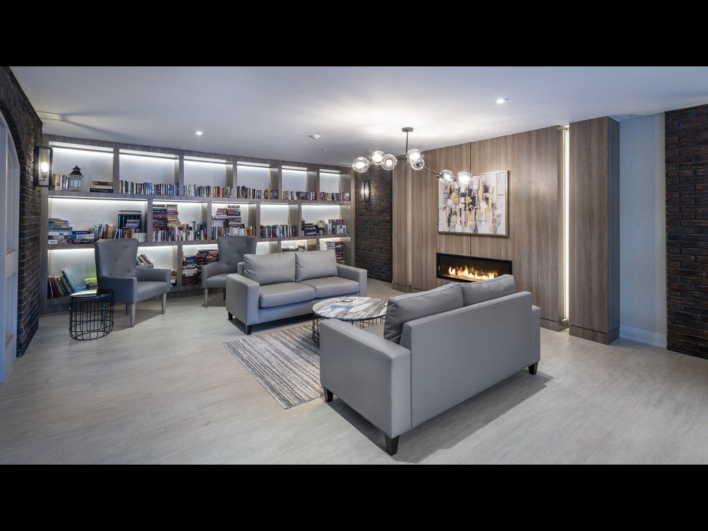
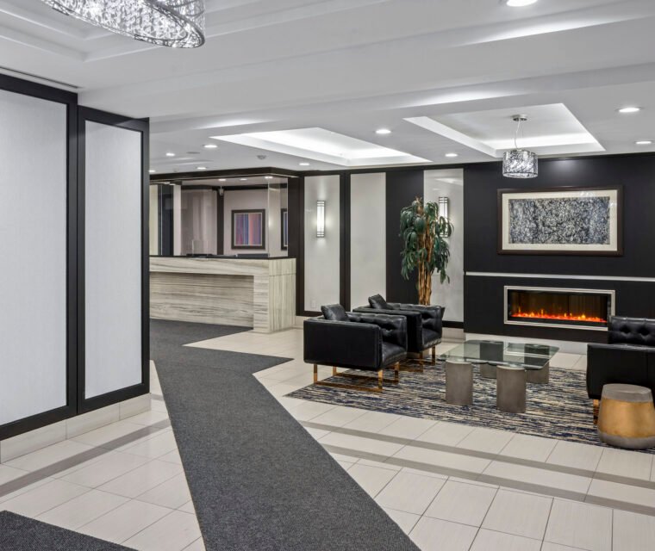
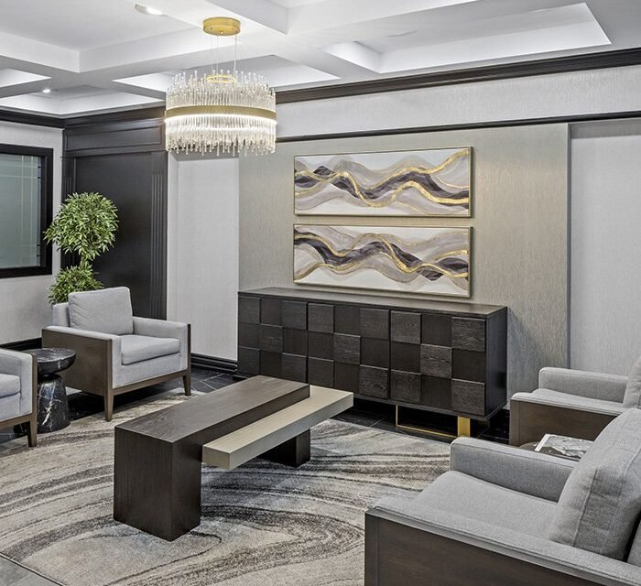
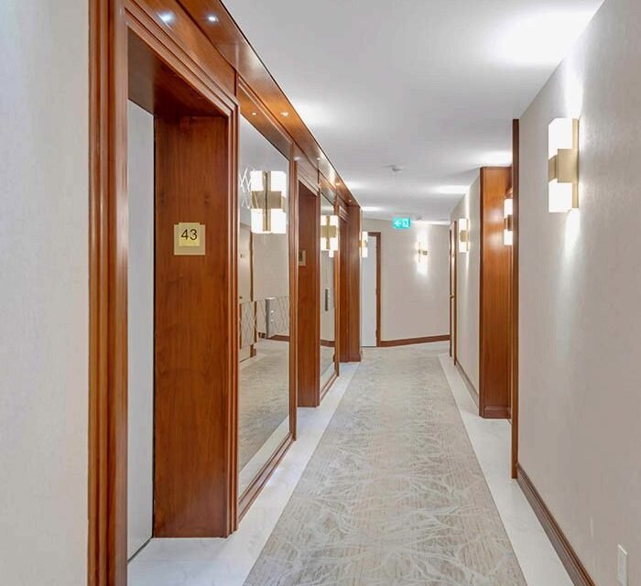
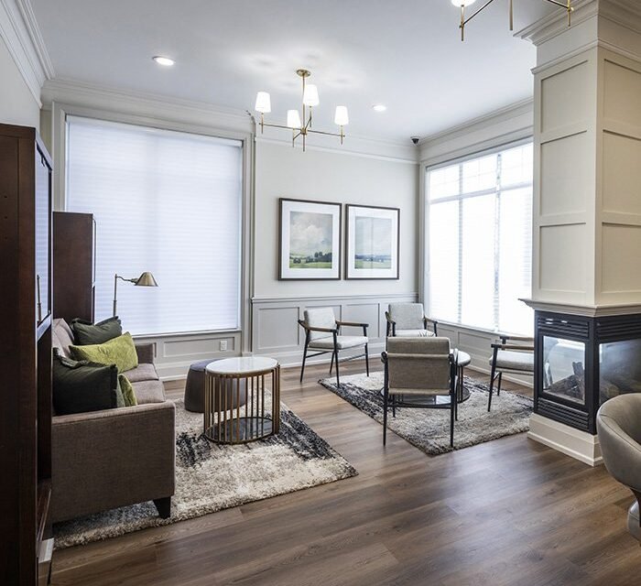
This high-rise condominium lobby and library were modernized while keeping the building’s historic character, including its dark brick arches and the original 70s stone fireplace. The result is a bright, accessible common area with an industrial, mid-century style that gives residents more usable space.
After
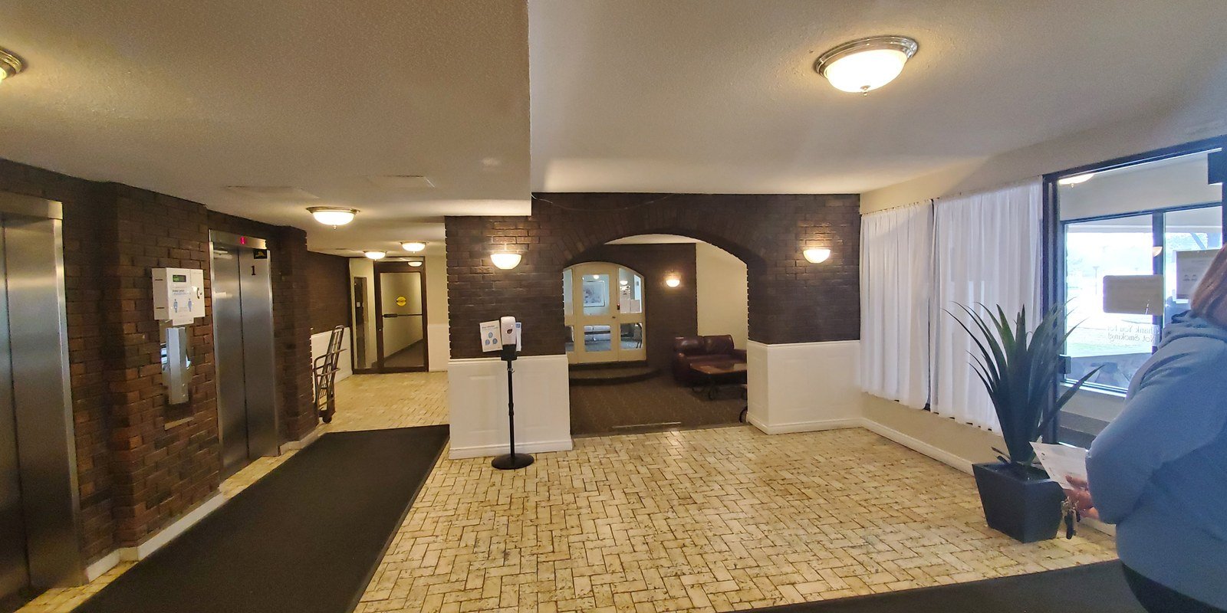
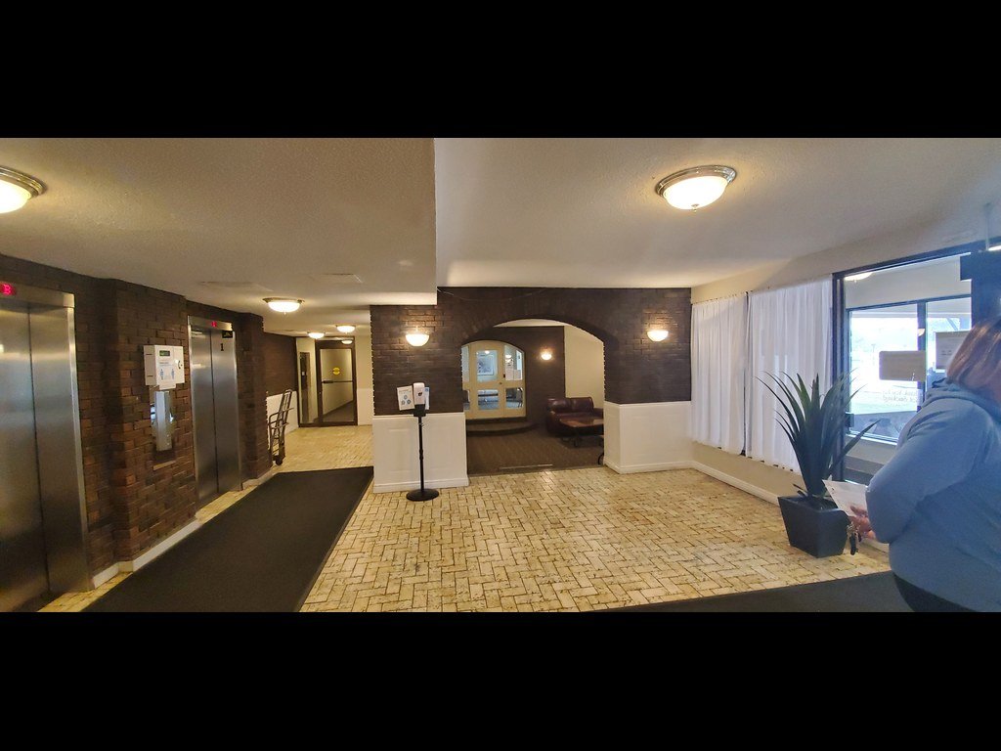
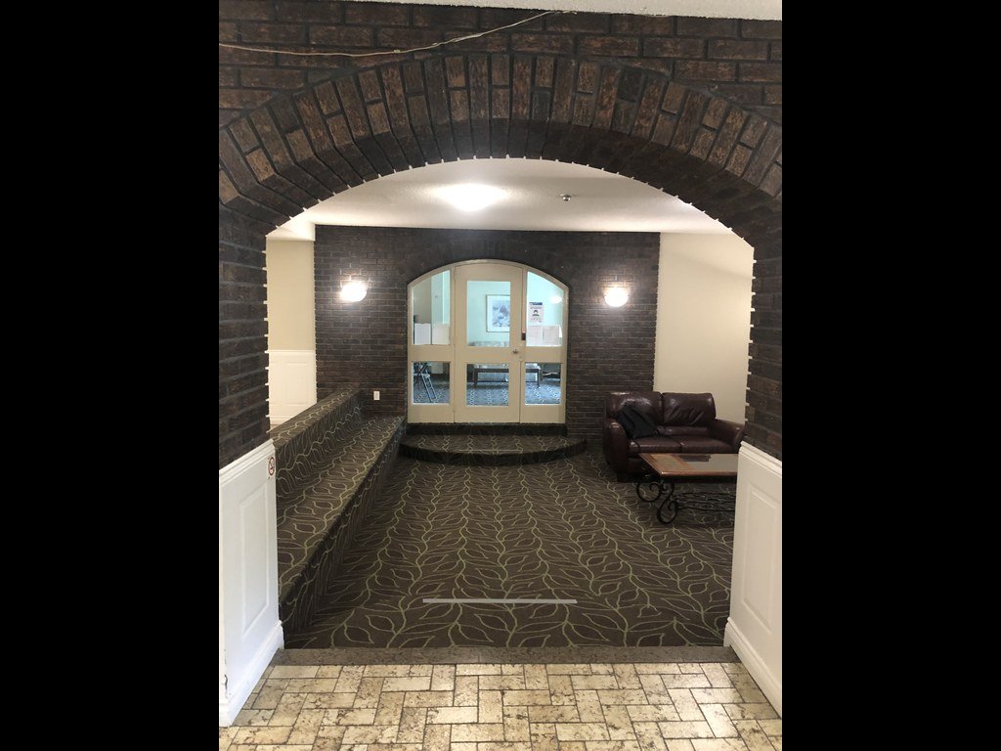
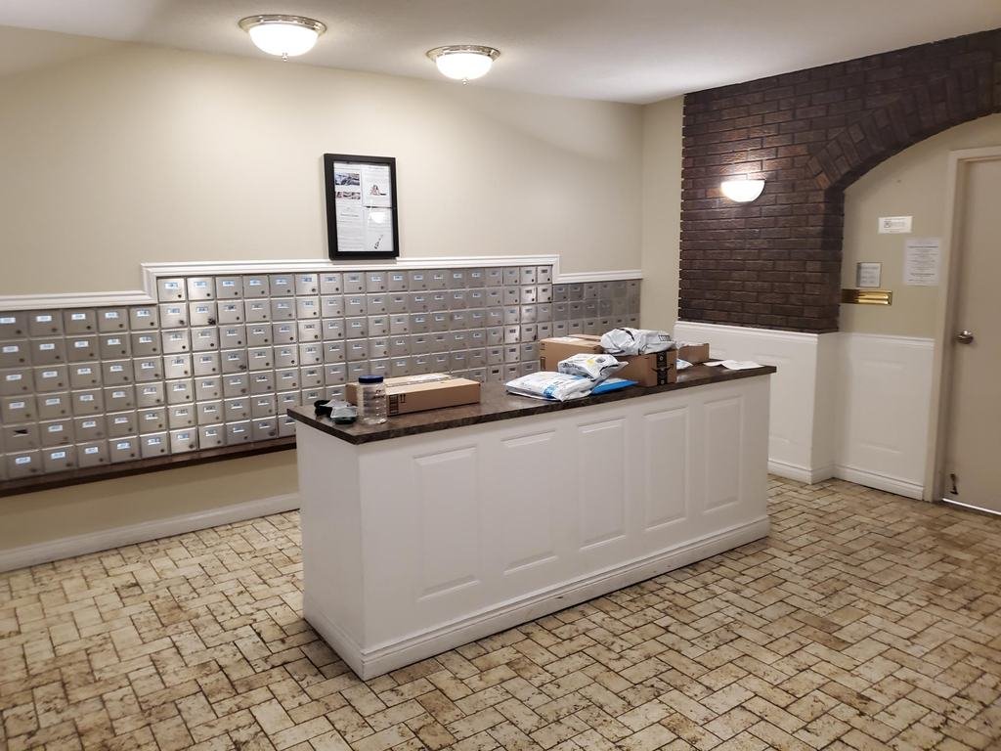
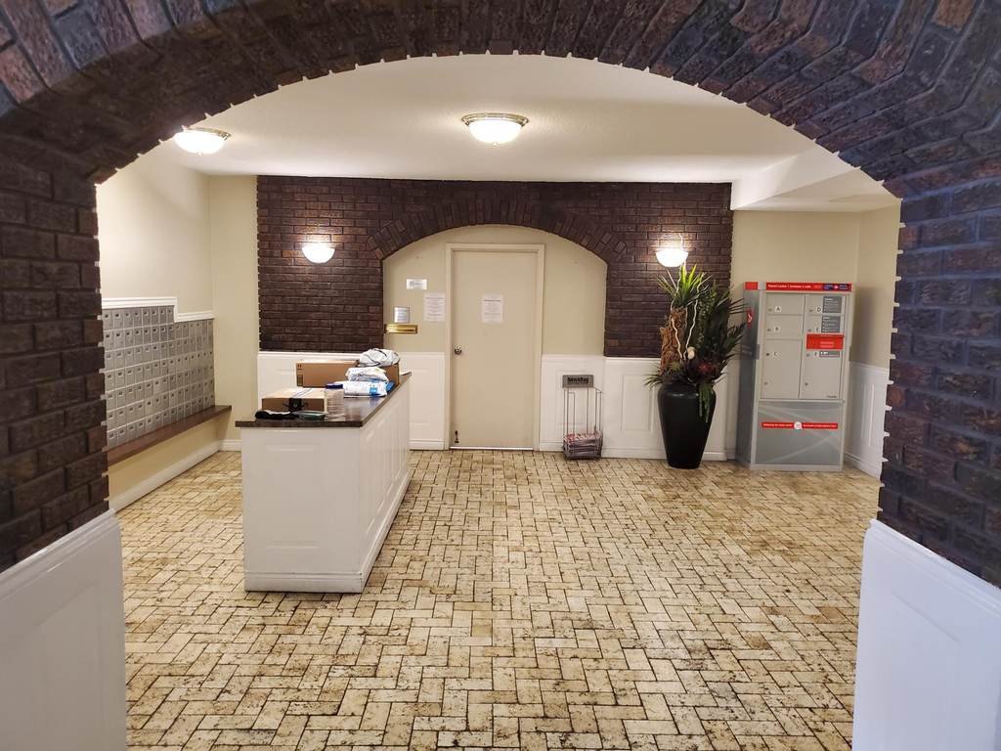
Before
966 Inverhouse Dr. in Mississauga’s Clarkson village is one of the more unique buildings Folio Interiors has worked on. The residents wanted to keep the historic dark brick arches while modernizing everything else, including the stone fireplace. The sprawling lobby and library received special attention and highly customized solutions.
As is often the case with older spaces, the project brought its share of challenges. The completed space now has an industrial, mid-century style that celebrates the building’s heritage and gives residents much needed utility.
- Lobby and library refurbishment
- Leveling the floor to bring accessibility to the sunken seating area
- Careful replacement of asbestos ceiling material
- New parcel zone built off the large mail area
- Modernized finishes and lighting throughout, with the brick arches and stone fireplace retained
- Historic dark brick arches kept as a feature
- The 70s stone fireplace preserved within the modern design
- Accessible floor where the sunken seating area used to be
- Safe replacement of asbestos ceiling material
- New parcel zone that improves the mail area
- Industrial, mid-century style that honours the building’s heritage

Client Testimonial
Dan, Property Manager — “Folio Interiors delivered exactly what our condominium board envisioned. Their team communicated clearly throughout the project and completed the renovation with exceptional attention to detail.”
Design Approach
The design set out to respect the building’s past while giving residents a more practical, comfortable space. Keeping the brick arches and stone fireplace anchors the lobby in its original character. Warm wood tones, modern lighting and refined seating then bring it up to date. Every solution was customized to the building’s existing conditions, from leveling the sunken seating area for accessibility to adding a parcel zone where residents needed one. The lobby, mail area and library now read as one cohesive, contemporary space.
Custom Millwork
Sed ut perspiciatis unde omnis iste natus error sit voluptatem
Luxury Flooring
Excepteur sint occaecat cupidatat non proident, sunt in culpa qui officia
Acoustic Ceiling
Excepteur sint occaecat cupidatat non proident, sunt in culpa qui officia