
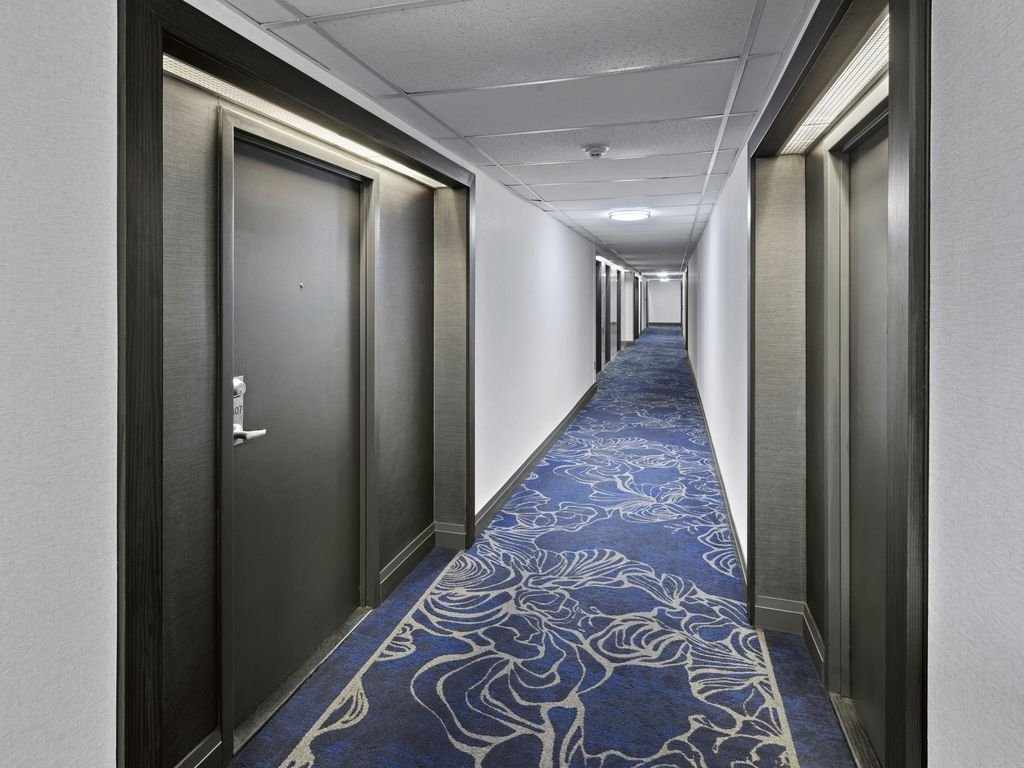

Long, narrow corridors are one of the hardest spaces to make feel welcoming. Low ceilings, repeating doors and flat overhead lighting can make a hallway feel more like a tunnel than a home. Yet residents walk these corridors every day, and guests form their impression of the building as they move from the elevator to a suite.
The good news is that ceilings and lighting are among the most powerful tools for changing how a corridor feels. A thoughtful plan can make the same hallway look taller, warmer, safer and more modern, often without moving a single wall. This guide covers practical condo corridor ceiling and lighting ideas your board can consider as part of a condo corridor refurbishment.
Why Corridor Ceilings and Lighting Matter
Most corridor complaints come down to a few things: dim light, harsh light, flickering fixtures, dark corners and an overall tired look. Lighting also affects:
- Safety. Even, adequate light helps residents see clearly and feel secure.
- Comfort. Warm, glare-free light is more pleasant than harsh overhead glare.
- Perceived size. Light on walls and ceilings makes narrow spaces feel wider and taller.
- Style. Fixtures and ceiling details signal how well the building is cared for.
- Energy use. Corridors are lit around the clock, so efficiency matters.
When you refresh finishes, lighting should be part of the plan. New wallcoverings, paint and flooring can look dull under old, uneven lighting. Our guide to condo corridor wallcovering vs paint explains the wall finish side of this decision.
Start With an Honest Assessment
Walk your corridors at different times of day and look up. Note:
- Which fixtures are dim, yellowed or flickering.
- Where there are dark spots between fixtures.
- Whether the ceiling is stained, cracked or sagging.
- Whether the fixtures are outdated, such as fluorescent tubes or old lenses.
- Whether emergency and exit lighting is working and visible.
- Whether the ceiling height allows for features like bulkheads or coves.
Photographs help. Take pictures of problem areas and share them with your designer or contractor.
Idea 1: Upgrade to LED
The most common upgrade is replacing old fluorescent or incandescent fixtures with LED. Benefits include:
- Lower energy use and lower operating cost.
- Longer lifespan, which means fewer bulb changes.
- Better light quality with a choice of colour temperatures.
- Instant, flicker-free lighting.
- Compatibility with dimmers and controls.
Choose a consistent colour temperature across the corridors. Warmer tones in the range of 2700K to 3000K feel residential, while 3500K to 4000K feels brighter and more commercial. Many condos choose a warm-neutral tone to balance comfort with visibility.
Idea 2: Layer the Lighting
A single row of ceiling lights is often not enough. Layering creates depth and avoids a flat look.
- General lighting provides the base level of light.
- Accent lighting highlights art, feature walls or architectural details.
- Wall lighting, such as sconces, adds warmth and breaks up long runs.
- Decorative fixtures near elevator lobbies or suite clusters add personality.
Layered lighting lets you reduce harsh overhead glare while still meeting brightness needs.
Idea 3: Add Cove or Linear Lighting
Cove lighting hides LED strips in a recessed ledge so that light washes up onto the ceiling. This creates a soft glow and makes the ceiling feel higher. Linear LED fixtures set into the ceiling can also define the corridor and guide the eye forward.
These details work especially well in elevator lobbies and at corridor intersections. They require space above the ceiling and careful coordination, so they are best planned early.
Idea 4: Use Bulkheads and Ceiling Details
A flat ceiling in a long corridor can feel monotonous. Subtle ceiling details break up the run:
- Drop bulkheads at suite clusters or elevator lobbies.
- Recessed panels with lighting inside.
- Contrasting colours between ceiling and walls.
- Ceiling bands that mark intersections.
Be careful not to lower the ceiling too much. In corridors with limited height, keep details shallow and light-coloured so the space does not feel compressed.
Idea 5: Choose Ceiling Colours and Finishes Wisely
Ceiling colour affects how bright and tall a corridor feels.
- White or very light ceilings reflect light and make spaces feel taller.
- Slightly darker ceilings can feel cosy but reduce brightness.
- Matte finishes reduce glare and hide minor flaws.
- Smooth, well-patched surfaces look cleaner under strong lighting.
If your ceiling is cracked or stained, fix the cause first. Fresh paint over a recurring leak will fail quickly.
Idea 6: Lighting for Wayfinding
Good lighting helps people find their way. Consider:
- Brighter lighting at elevator lobbies so residents recognize arrival points.
- Subtle accent lighting at corridor turns to signal changes in direction.
- Illuminated suite numbers or floor markers where appropriate.
- Consistent patterns that make the space easy to read.
Wayfinding is especially helpful in large buildings with long or complex corridor layouts.
Idea 7: Controls and Energy Savings
Modern controls can reduce energy use without sacrificing safety.
- Dimming lowers light levels during late-night hours.
- Occupancy sensors can adjust lighting where appropriate.
- Timers schedule changes by time of day.
- Daylight sensors help where corridors have windows.
Check with your consultant before adding sensors in exit corridors, since life safety requirements must always be met. Some corridor lighting must remain on at a minimum level for safety.
Idea 8: Emergency and Exit Lighting
Corridors are exit routes, so emergency lighting and exit signs are critical. When you renovate:
- Keep existing emergency lighting working, or upgrade it as needed.
- Make sure exit signs are visible and not blocked by new ceiling details.
- Coordinate with your electrician and consultant to confirm requirements.
- Test and document the system after the project.
Never remove or relocate life safety devices without proper approvals and verification.
Idea 9: Hide Services Neatly
Ceilings often hide sprinkler heads, smoke detectors, speakers and access panels. A tidy layout makes a big visual difference.
- Align fixtures and devices in a logical pattern.
- Use access panels that blend with the ceiling.
- Keep sprinkler heads clear of obstructions.
- Paint or finish devices according to approved guidelines.
A well-organized ceiling looks intentional and professional.
Idea 10: Match Lighting to Finishes
Lighting changes how colours and textures look. Warm light brings out wood tones and soft textures. Cool light can make some colours feel flat or grey. Before final selections:
- Look at samples under the actual lighting.
- Test mock-ups on a short section of corridor.
- Check how metallic and glossy finishes reflect light.
Matching finishes and lighting prevents surprises after installation.
Common Mistakes to Avoid
- Mixing colour temperatures along a single corridor.
- Choosing fixtures only for looks and ignoring maintenance access.
- Ignoring glare, which can be uncomfortable for older residents.
- Over-darkening the ceiling and making the space feel low.
- Skipping coordination between lighting, sprinklers and other services.
- Forgetting spare parts, such as drivers and lenses, for future repairs.
Budget and Phasing
Lighting and ceiling upgrades range from simple fixture replacements to full redesigns with new ceilings and controls. Costs depend on corridor length, ceiling condition, fixture types and the extent of electrical work.
To keep the project manageable:
- Prioritize safety and performance first.
- Decide which areas get feature treatments, such as elevator lobbies.
- Phase the work floor by floor.
- Include lighting in your reserve fund plan.
Our guides to condo common element refurbishment costs and condo reserve fund planning for refurbishments can help with the financial planning, and our article on the condo refurbishment timeline shows how work is typically sequenced.
Working in an Occupied Building
Ceiling and lighting work can be noisy and messy, so plan to limit disruption:
- Schedule work during daytime hours and give clear notice.
- Protect floors and walls with coverings.
- Keep exit routes clear and lit at all times.
- Control dust with barriers and clean-up routines.
- Communicate regularly with residents.
A good contractor will phase the work so that each floor is completed quickly.
Bringing the Corridor Together
The best corridors feel designed as a whole. Ceilings, lighting, walls, flooring, doors and signage should work together. To see how a coordinated corridor looks in practice, visit our Metro Palace project page and our Park Terrace project page.
A Simple Planning Checklist
Before you sign off on a corridor lighting and ceiling plan, run through this list with your designer and contractor:
- Confirm the existing electrical capacity and whether circuits need to be added or rearranged.
- Review ceiling height at every point where you want a bulkhead, cove or recessed fixture.
- Check that every sprinkler head, smoke detector and speaker is shown on the reflected ceiling plan.
- Choose one colour temperature and one dimming approach for the full building.
- Ask for a full-size mock-up on one section of corridor and look at it at night as well as during the day.
- Order spare fixtures, lenses and drivers so repairs match for years to come.
- Plan how and when each floor will be closed off, and how residents will be told.
A short checklist like this catches the small coordination issues that cause delays and change orders later. It also gives your board a clear record of what was decided and why.
Final Thoughts
You do not need to rebuild a building to transform a corridor. With smart ceiling details, layered LED lighting, careful colour choices and attention to code and safety, even a long, narrow hallway can feel warm, bright and welcoming.
If your board is planning a corridor update, contact Folio Interiors or call +1 (905) 581-1703. We refurbish condo corridors across Ontario and can help you plan a design that fits your building and budget.
Frequently Asked Questions
Many condos choose a warm-neutral tone around 3000K to 3500K, which feels residential but still bright enough for visibility. Whatever you pick, keep it consistent along the whole corridor.
Usually yes. Corridors are lit around the clock, so LED saves energy, lasts longer, reduces maintenance and offers better light quality than older fluorescent fixtures.
Use light, matte ceiling colours, cove or linear lighting that washes light upward, and keep ceiling details shallow. Avoid heavy drop bulkheads in low corridors.
Possibly, but life safety requirements must always be met and some corridor lighting must stay on at a minimum level. Confirm requirements with your consultant and electrician first.
Emergency and exit lighting must remain functional and visible. Have your electrician and consultant check the system, upgrade it if needed, and test and document it after the work.